Find Your Inspiration

Two-Story
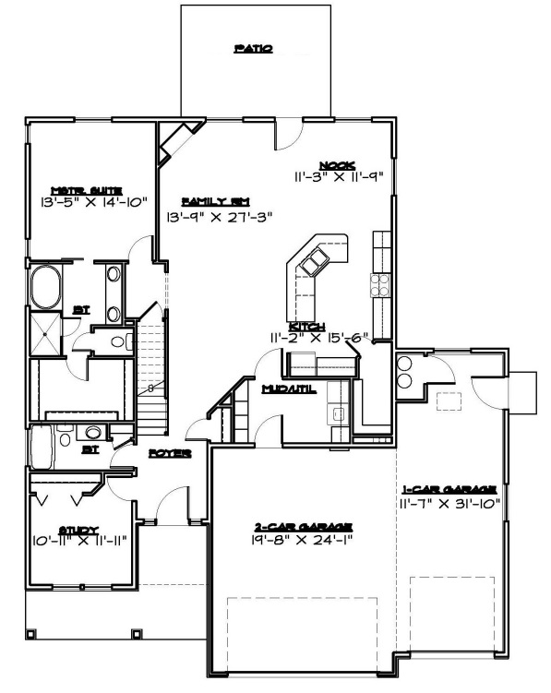
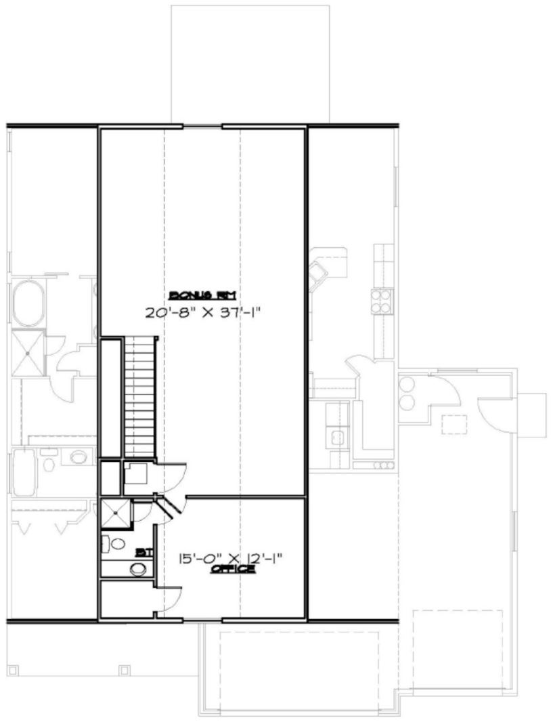
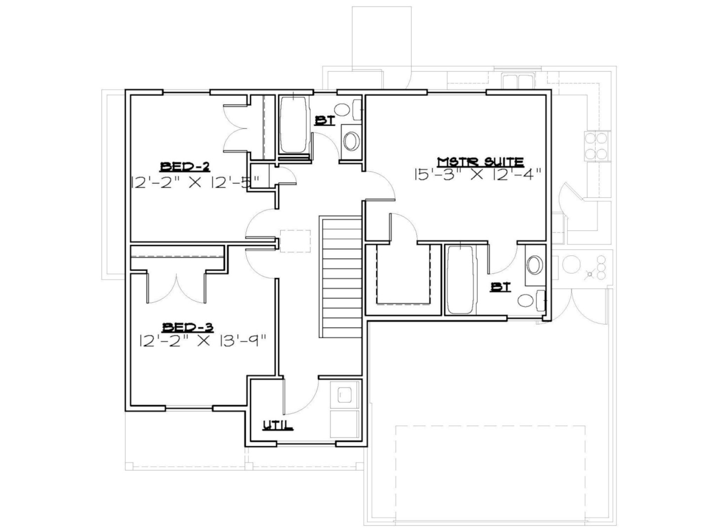
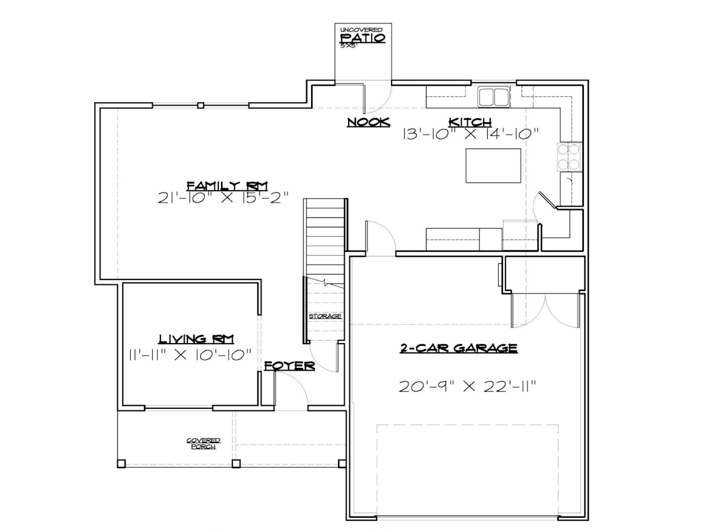
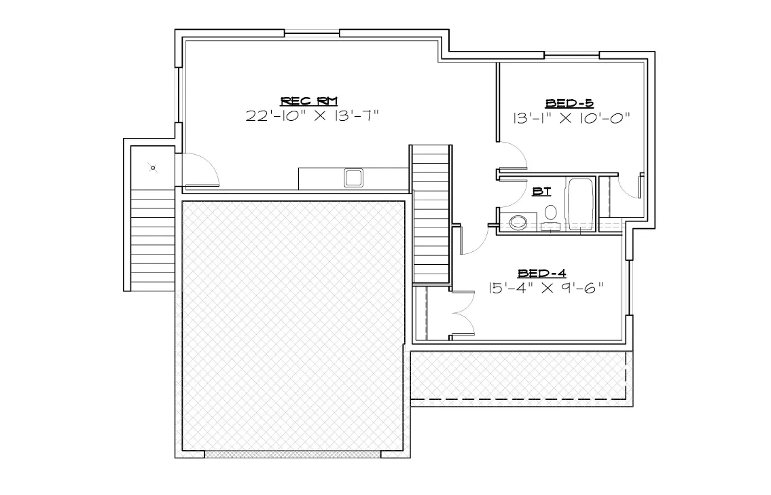
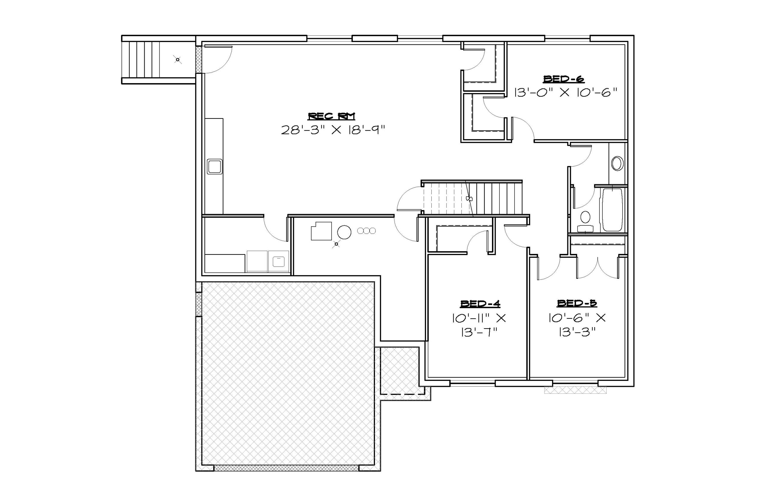
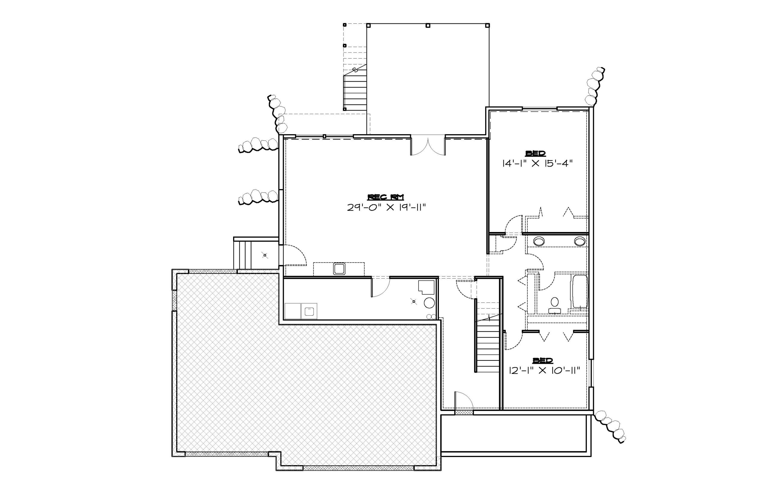
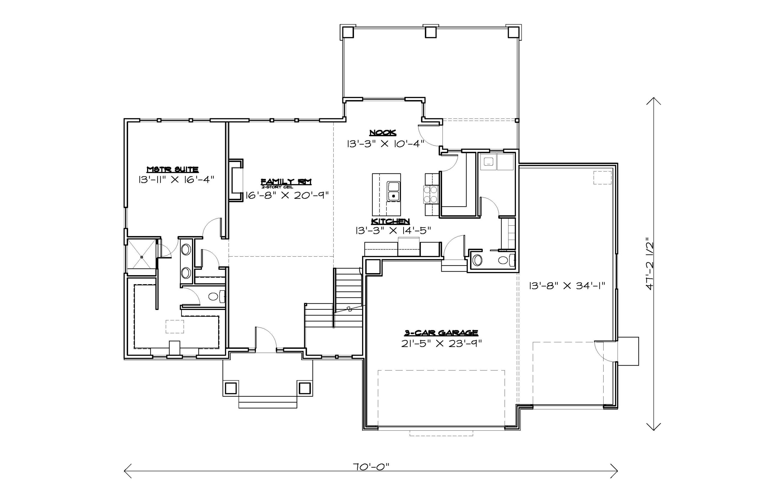
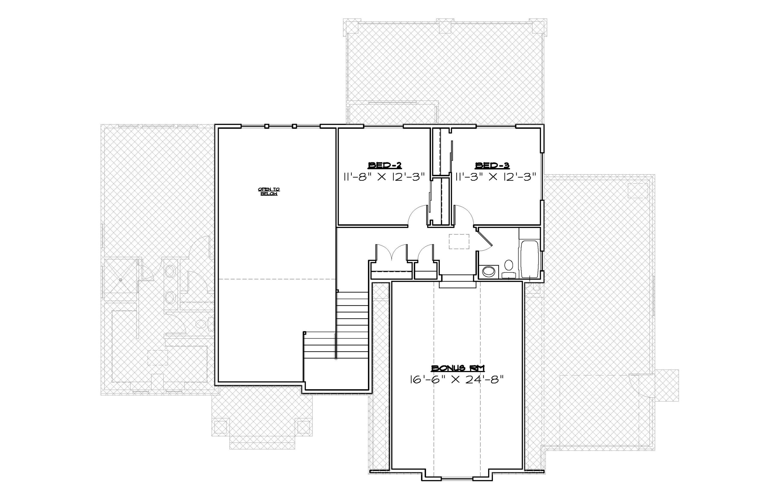
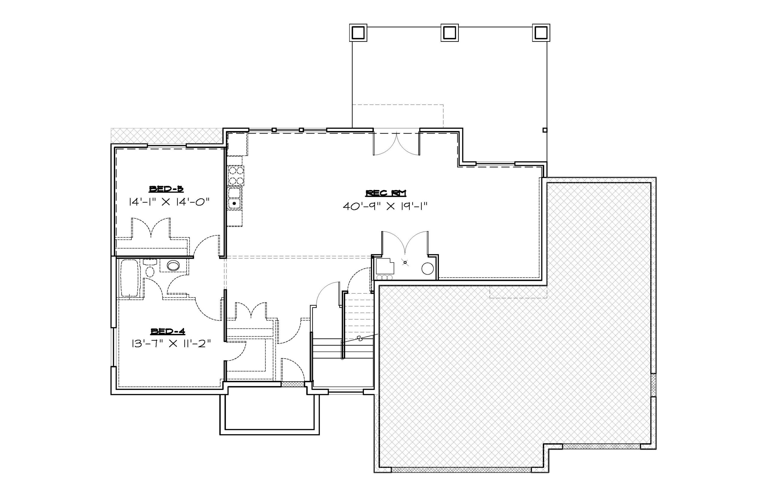
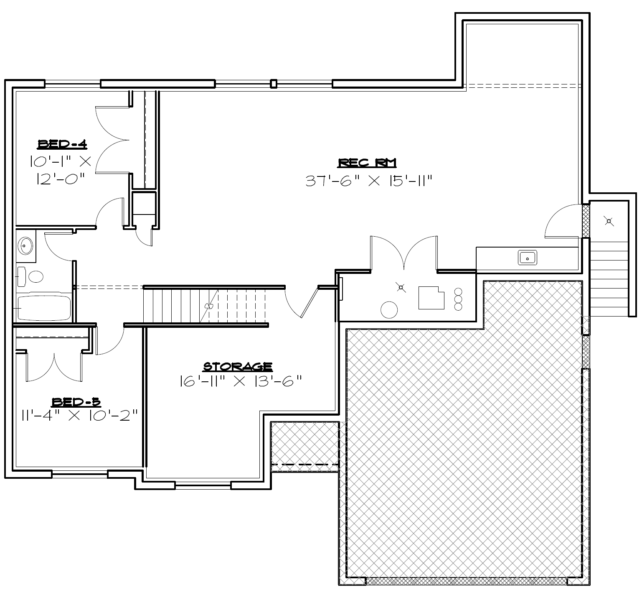
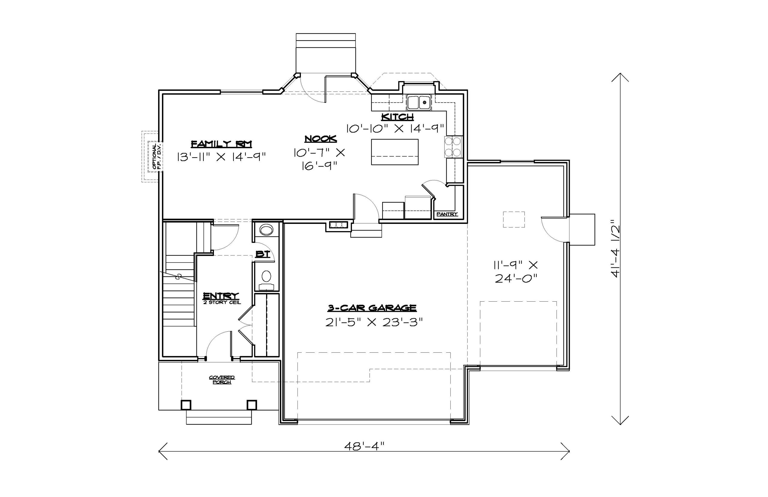
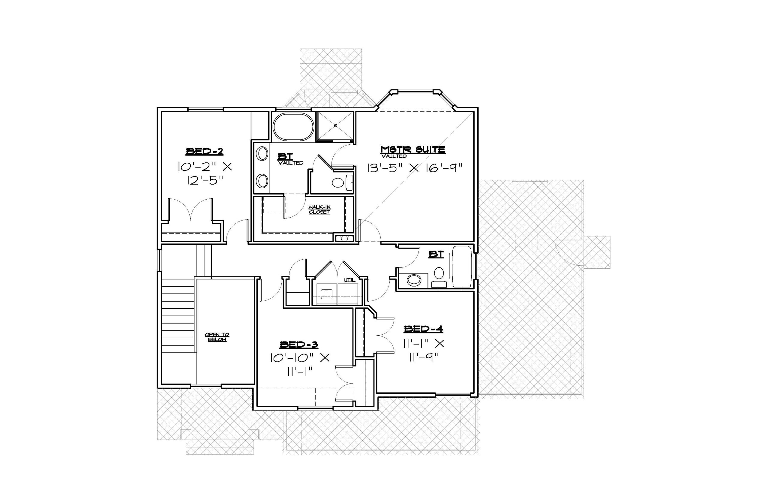
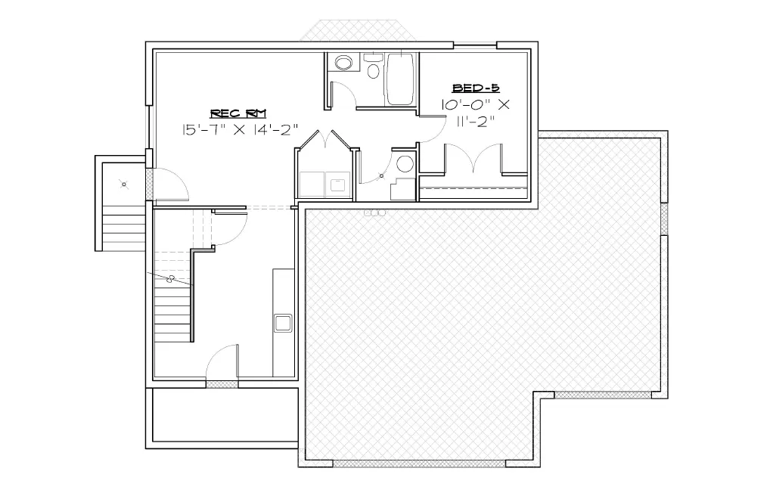
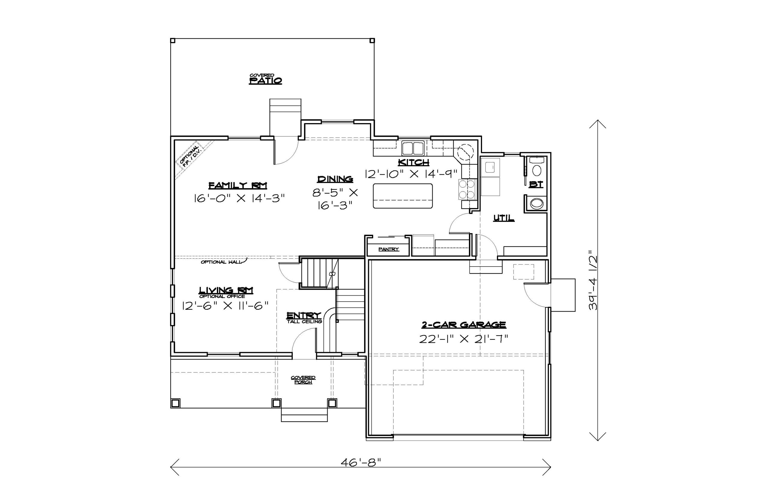
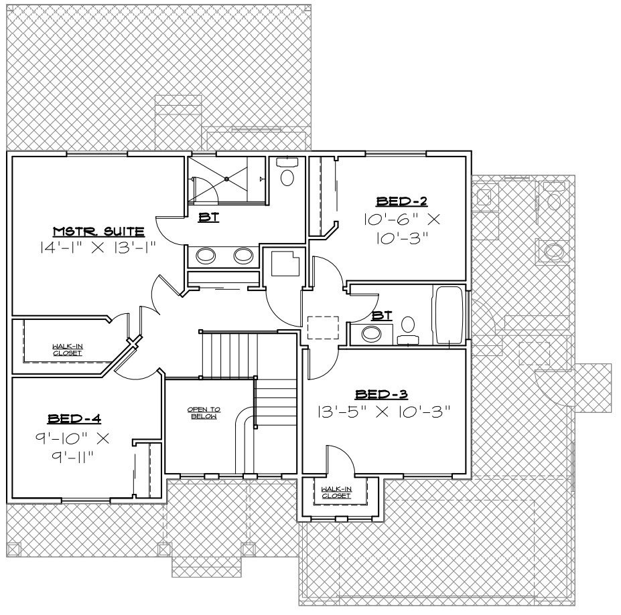
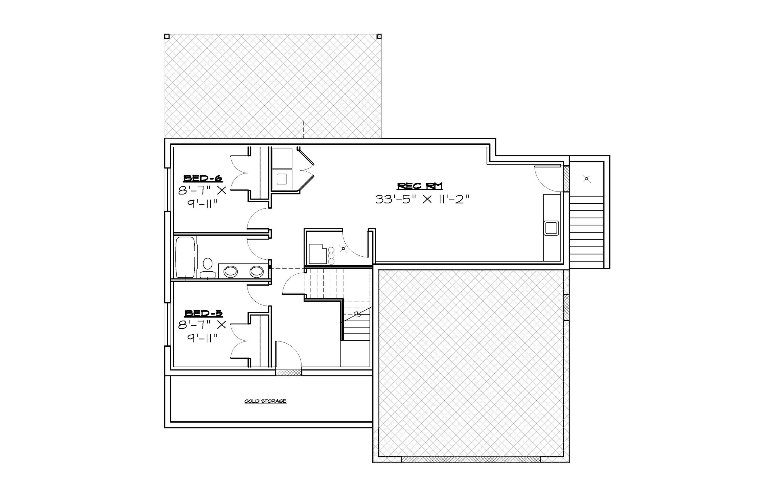
The Magnolia
4-6 Bedrooms
3-4 Bathrooms
- 2-Story Great Room with open Kitchen & Nook
- Spacious Game Room on upper level
- Large basement with Rec Room — perfect for big families

Two-Story
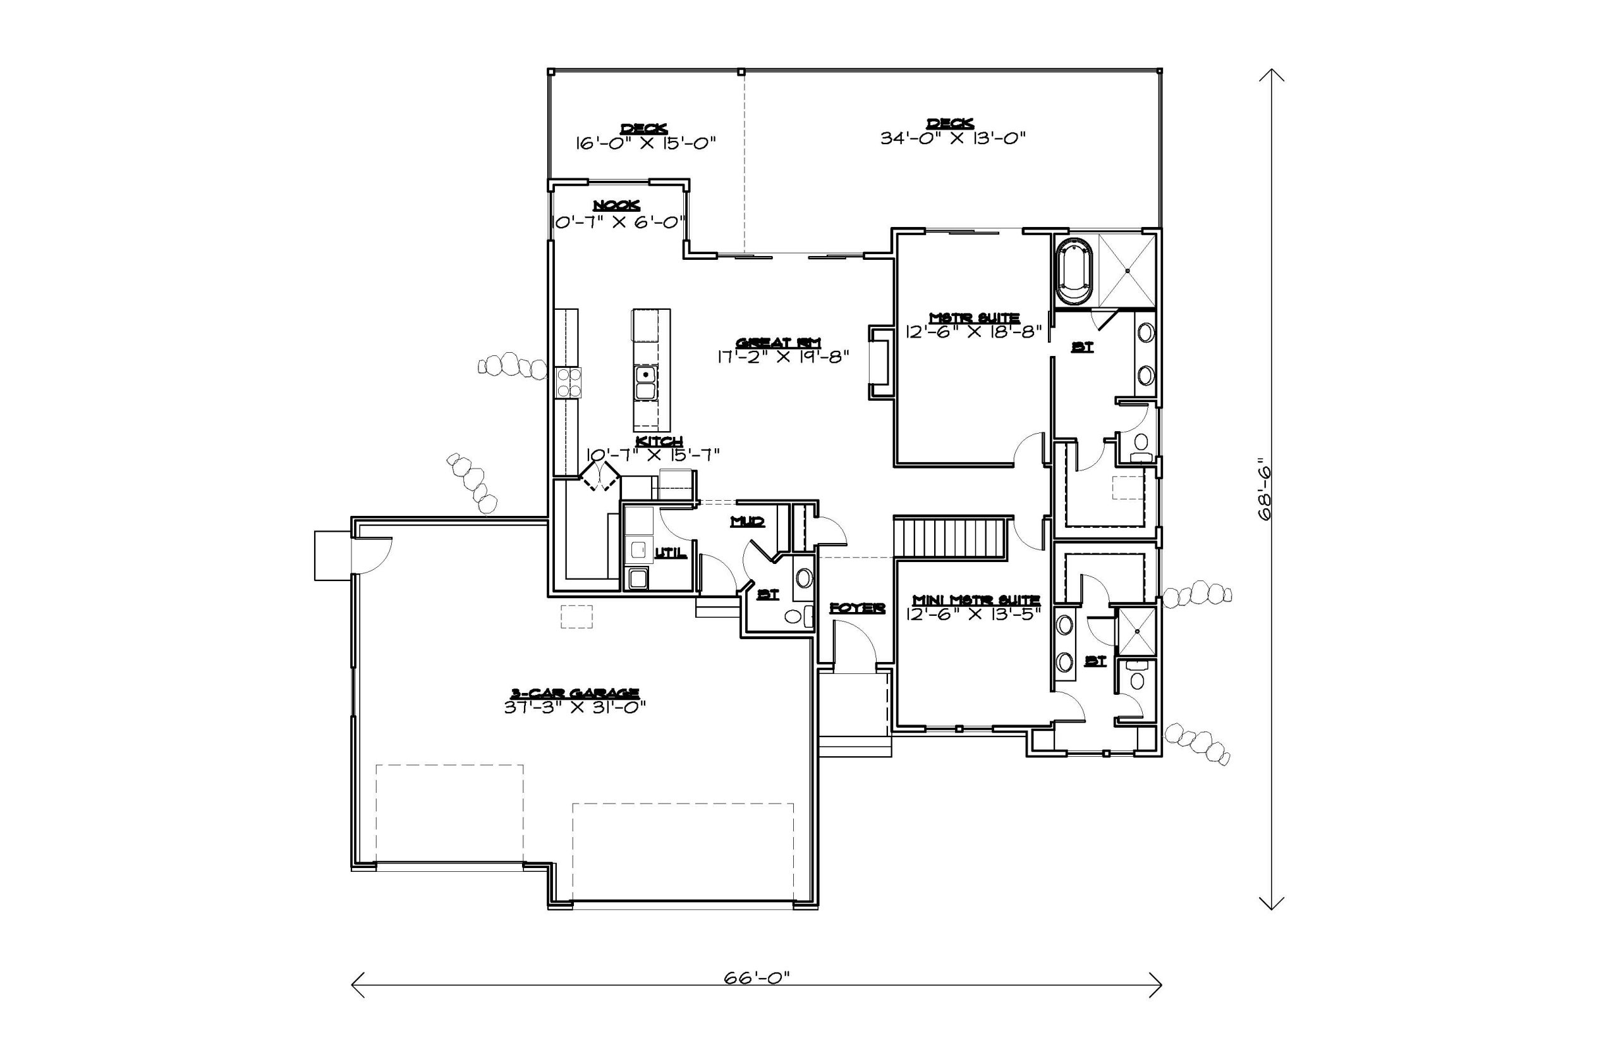
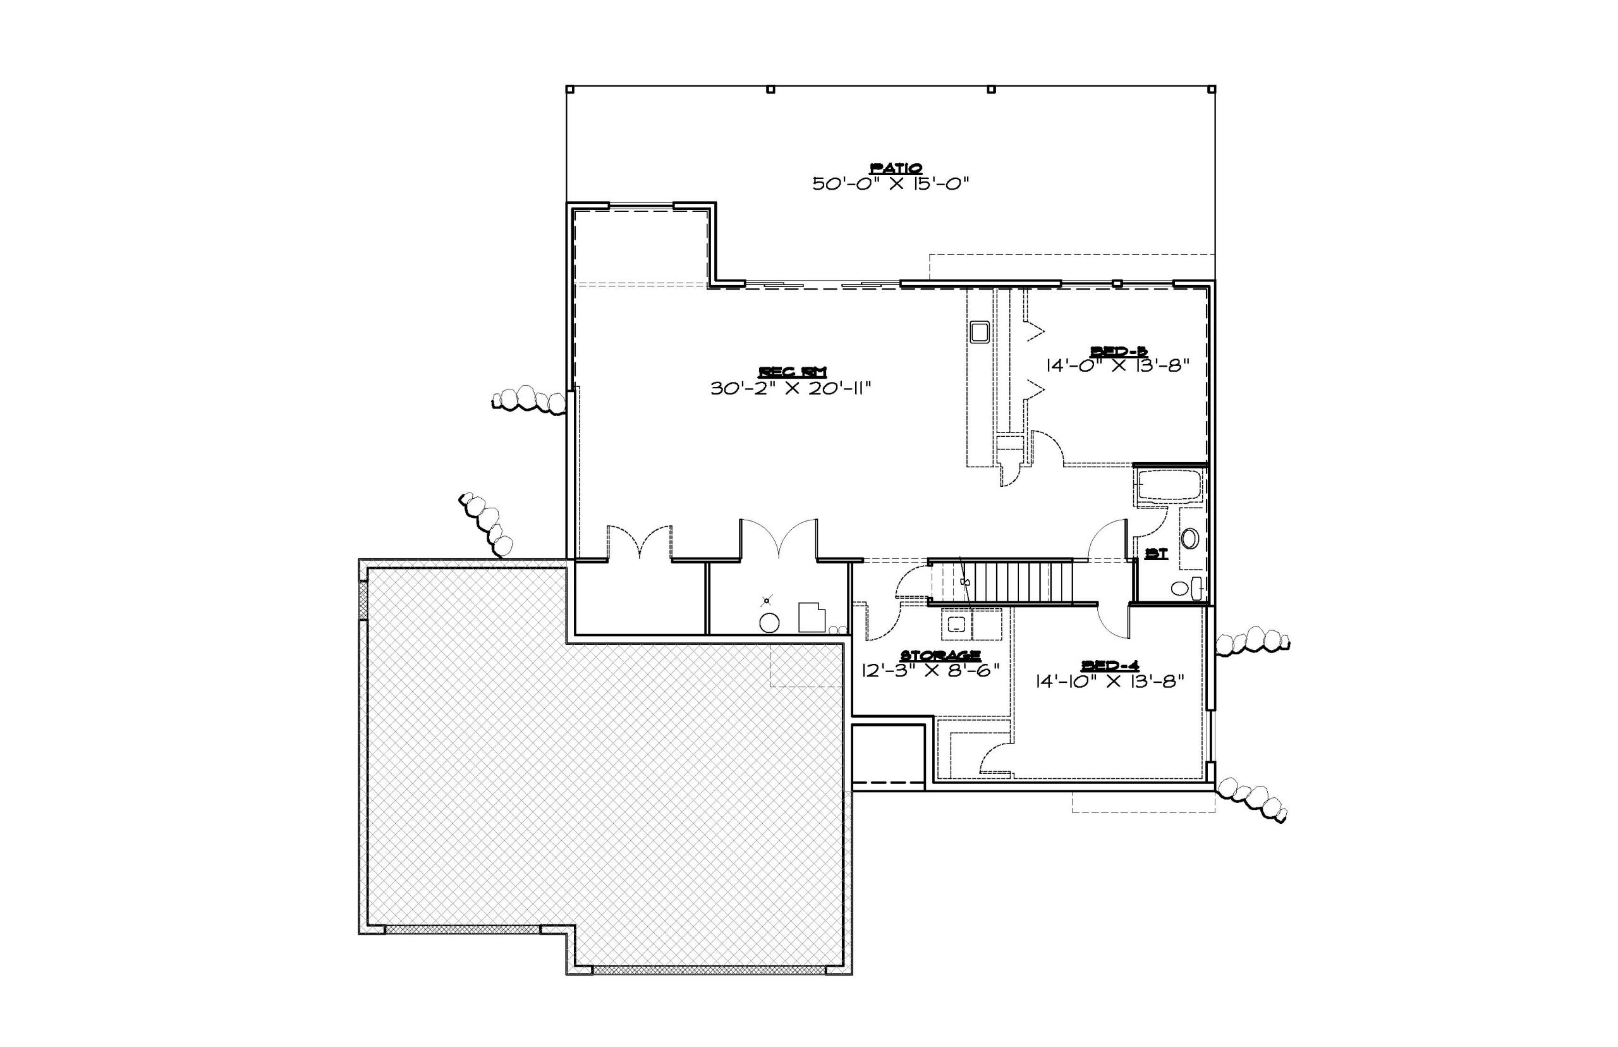
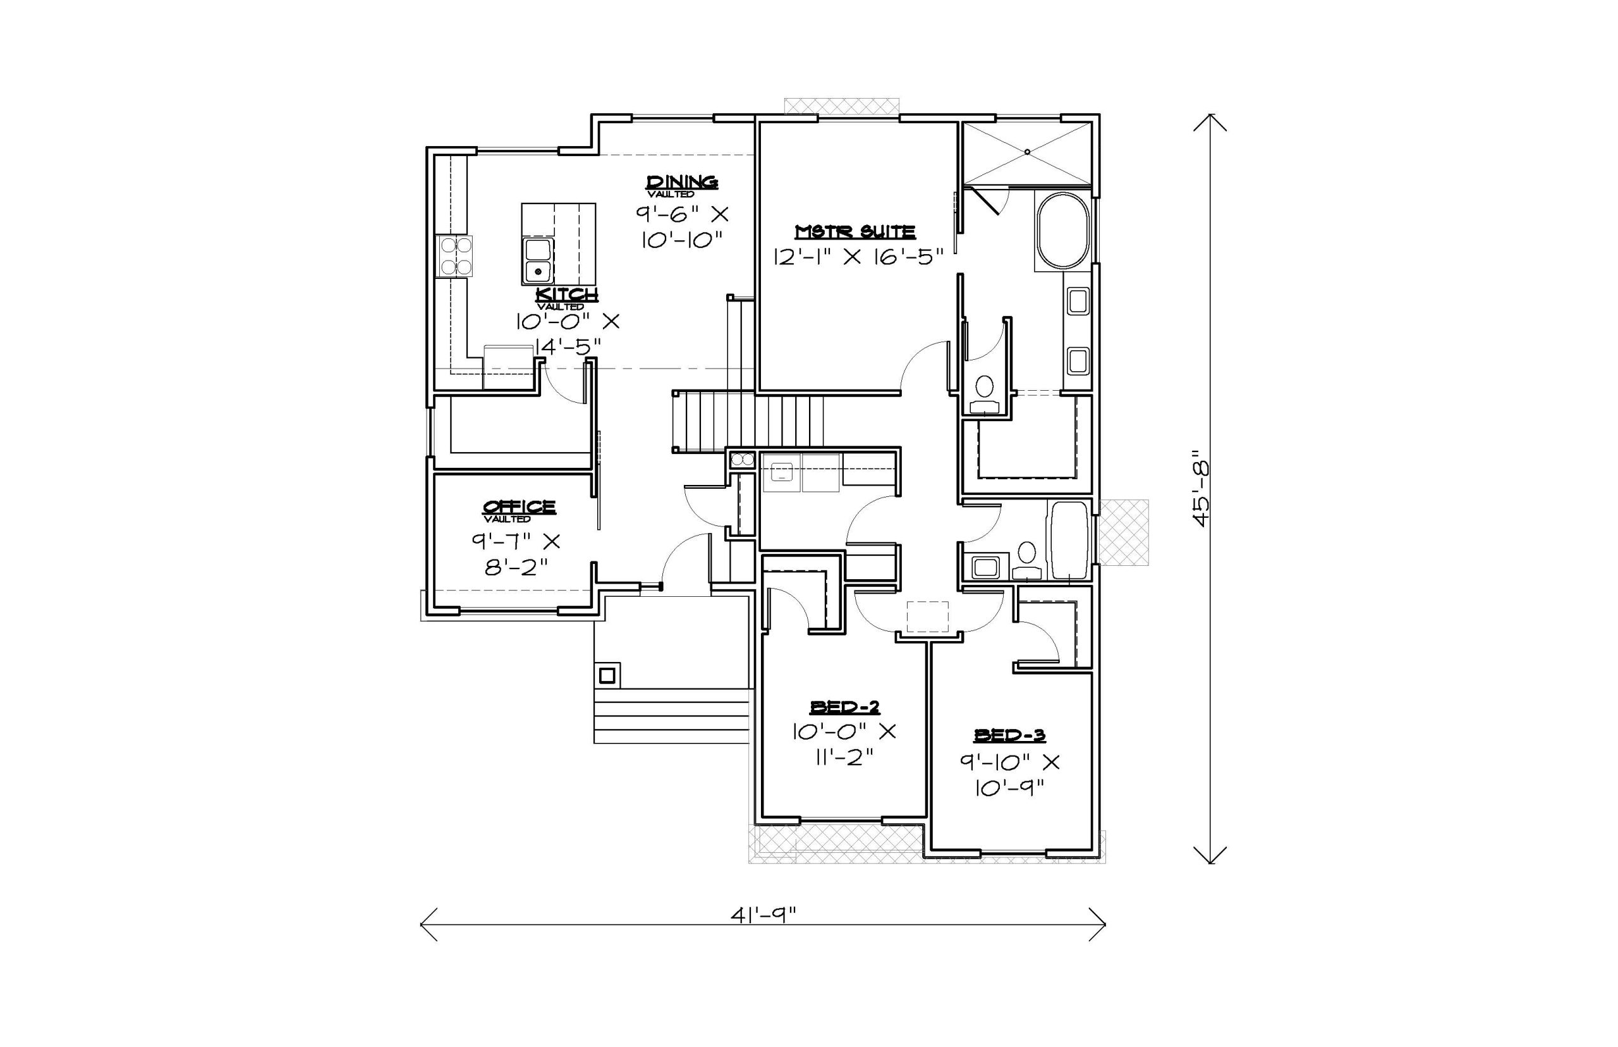
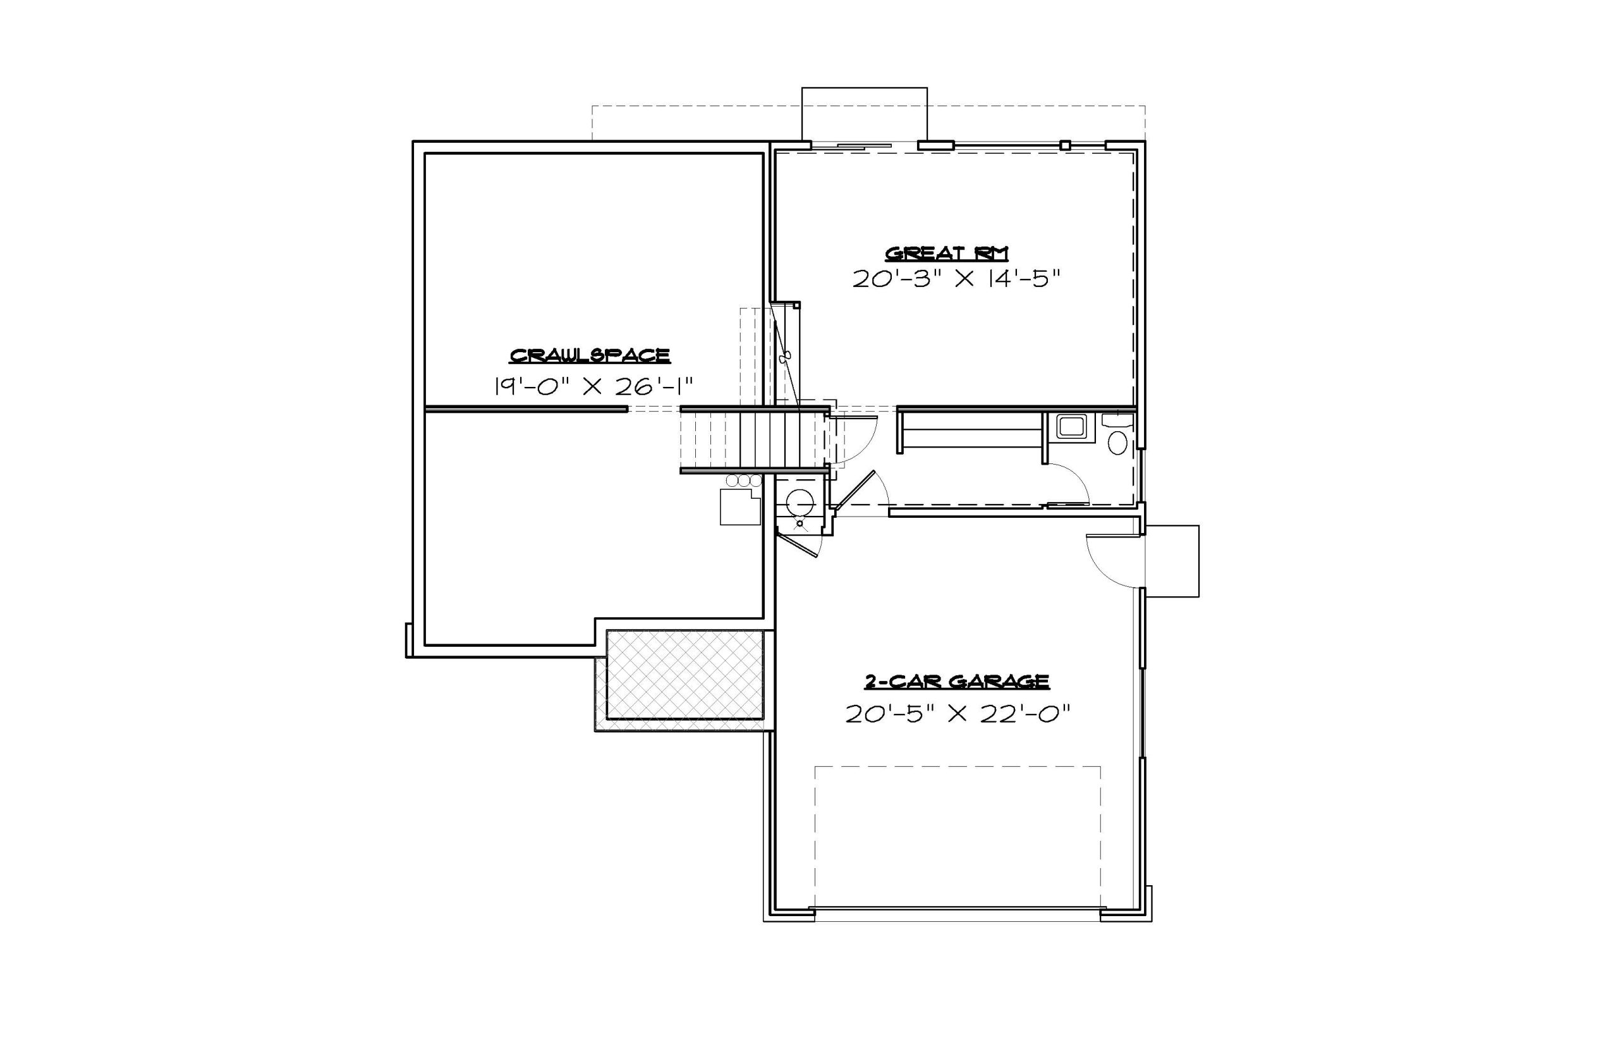
The Audrey
3-5 Bedrooms
3-4 Bathrooms
- Spacious Great Room & Kitchen
- Custom Cabinets with Quartz or Granite
- Basement design includes private Garage
entrance
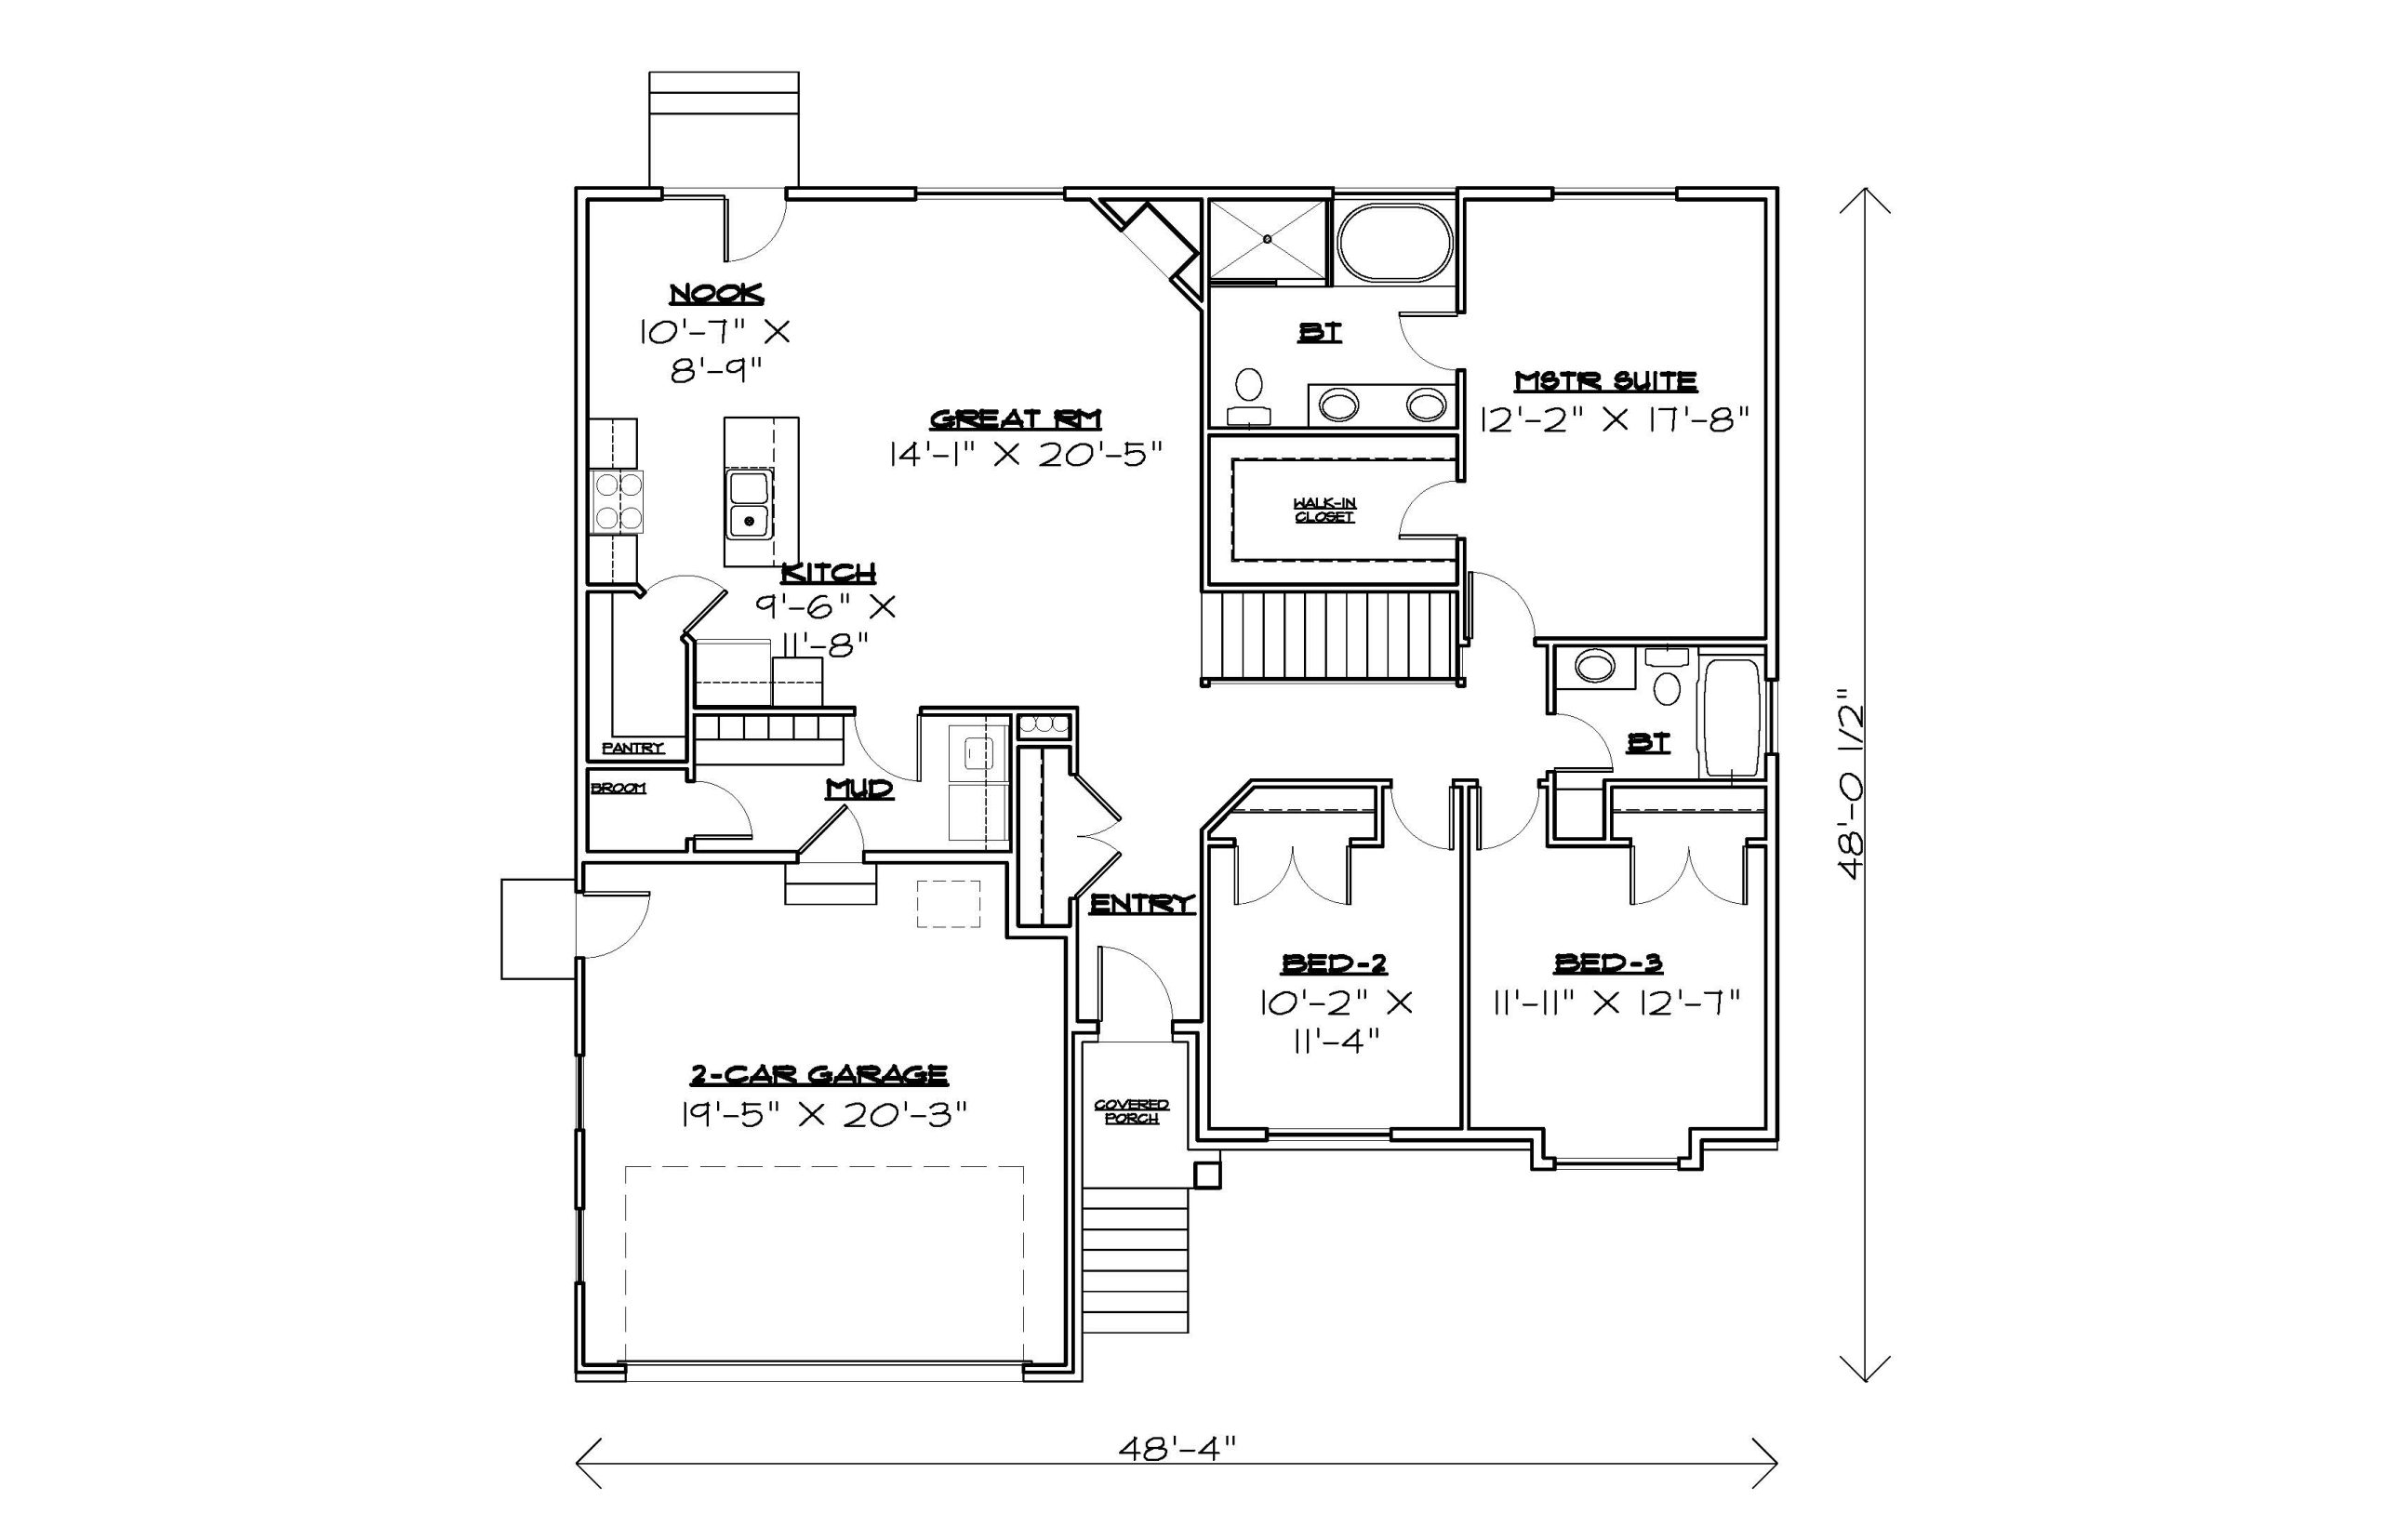
Single-level
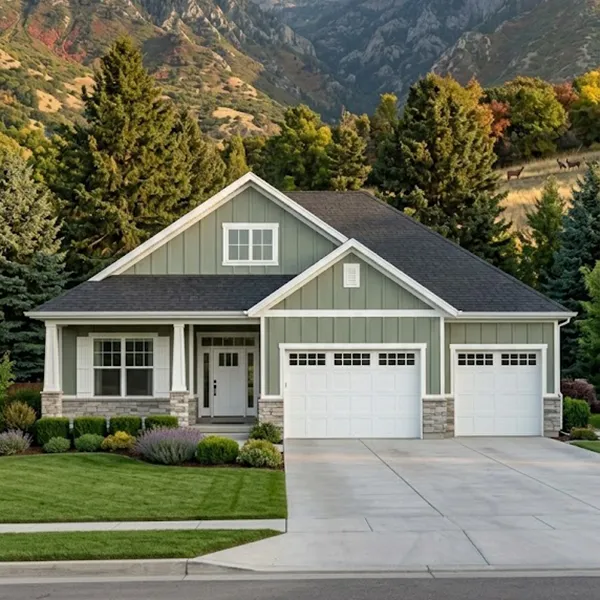
ADU Option
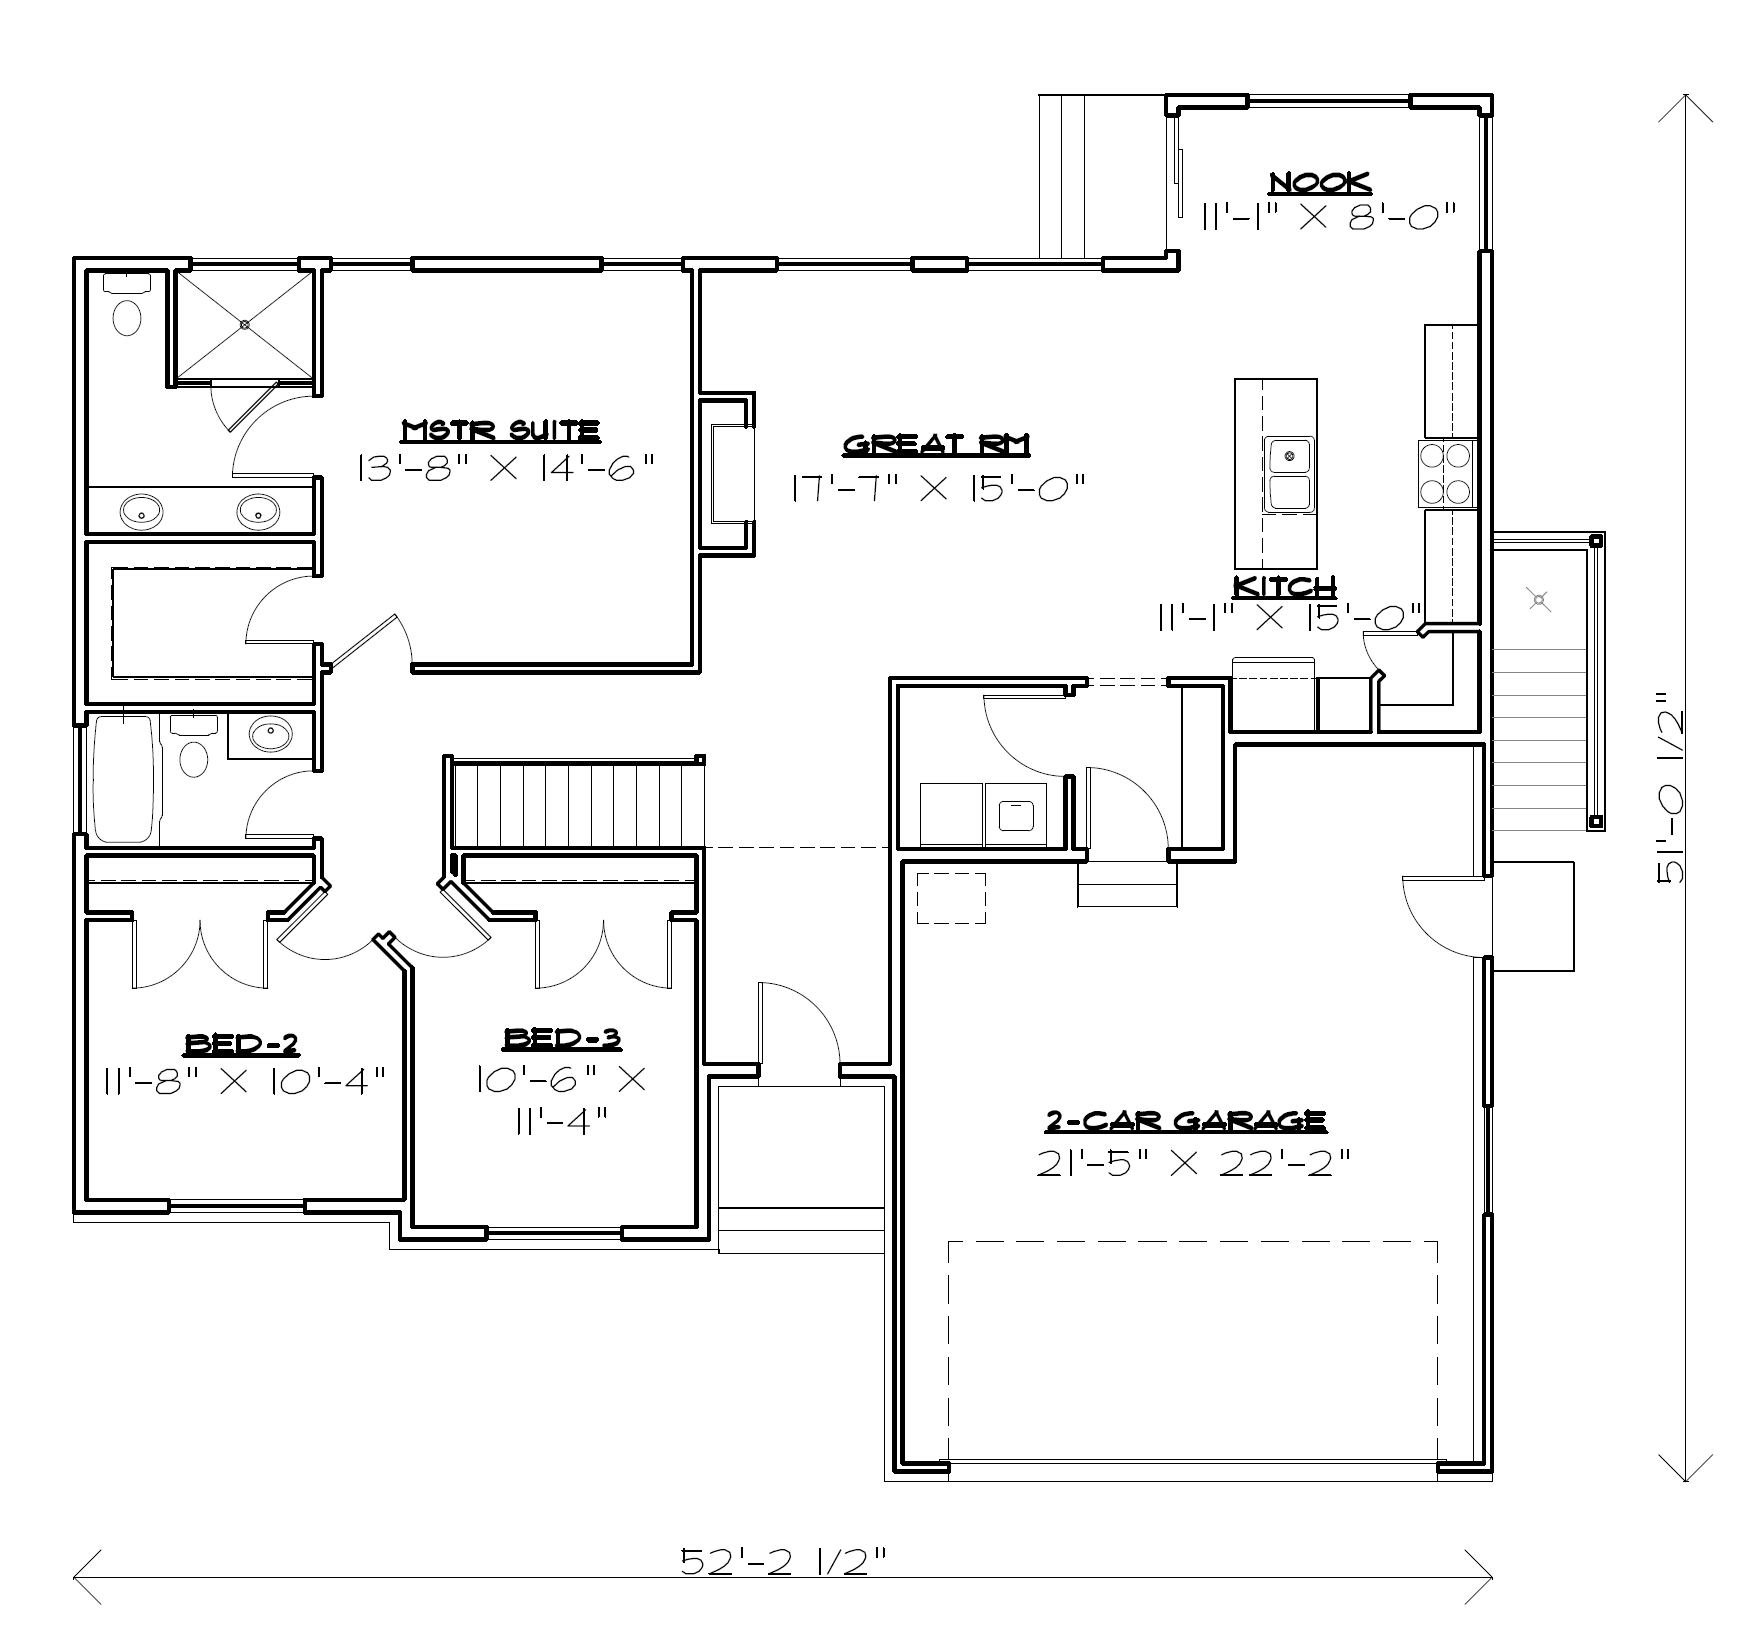
The Angler
3 Bedrooms
3 Bathrooms
- Spacious Great Room & Kitchen
- Private Bedroom/Office with en-suite upstairs
- ADU-ready — ideal for rental income or multi-gen living
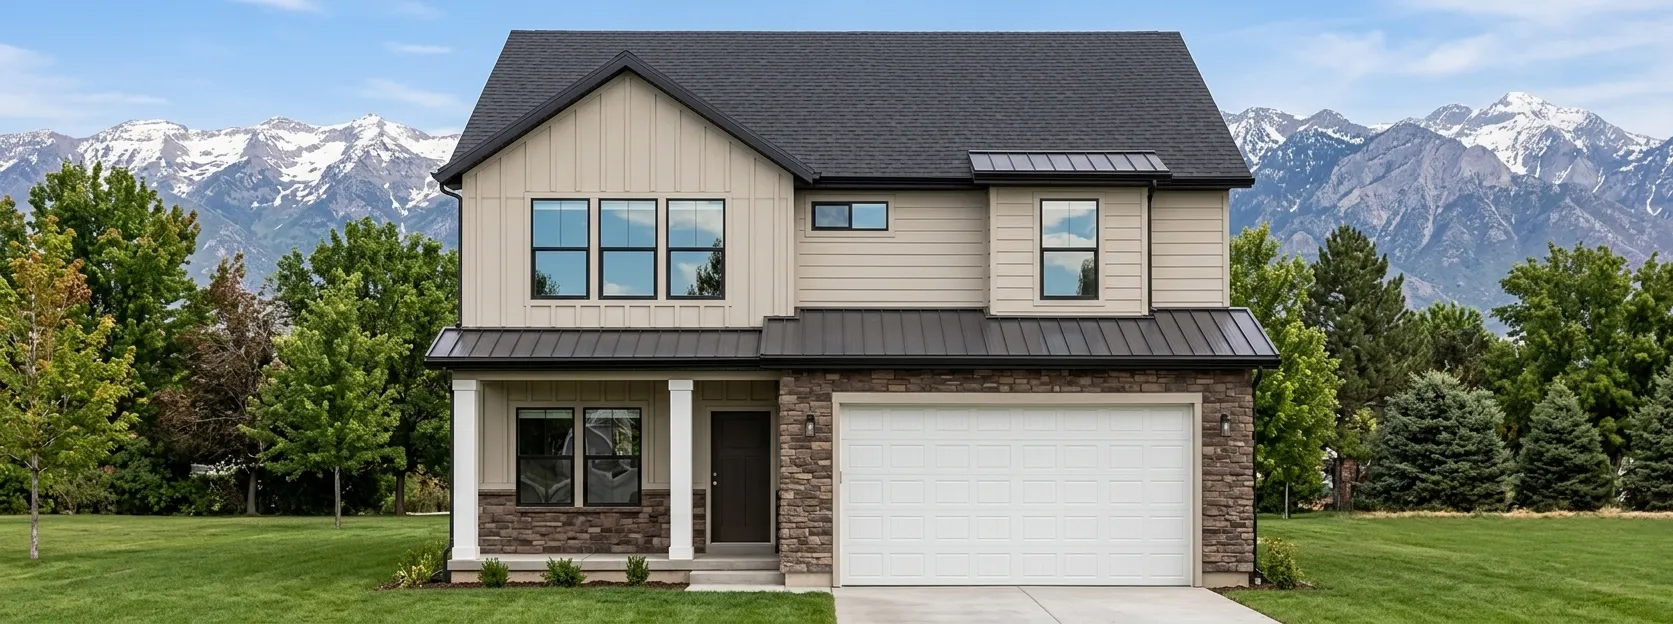
Two-Story
The Bella
4-6 Bedrooms
3-4 Bathrooms
- Spacious Great Room & Kitchen
- Custom Cabinets with Quartz or Granite
- Custom Cabinets with Quartz or Granite

Two-Story
ADU Option
The Emery
4-6 Bedrooms
3-4 Bathrooms
- Beautiful open-concept layout
- Spacious Bonus Room (optional upgrade)
- Large basement — perfect for big families or ADU conversion
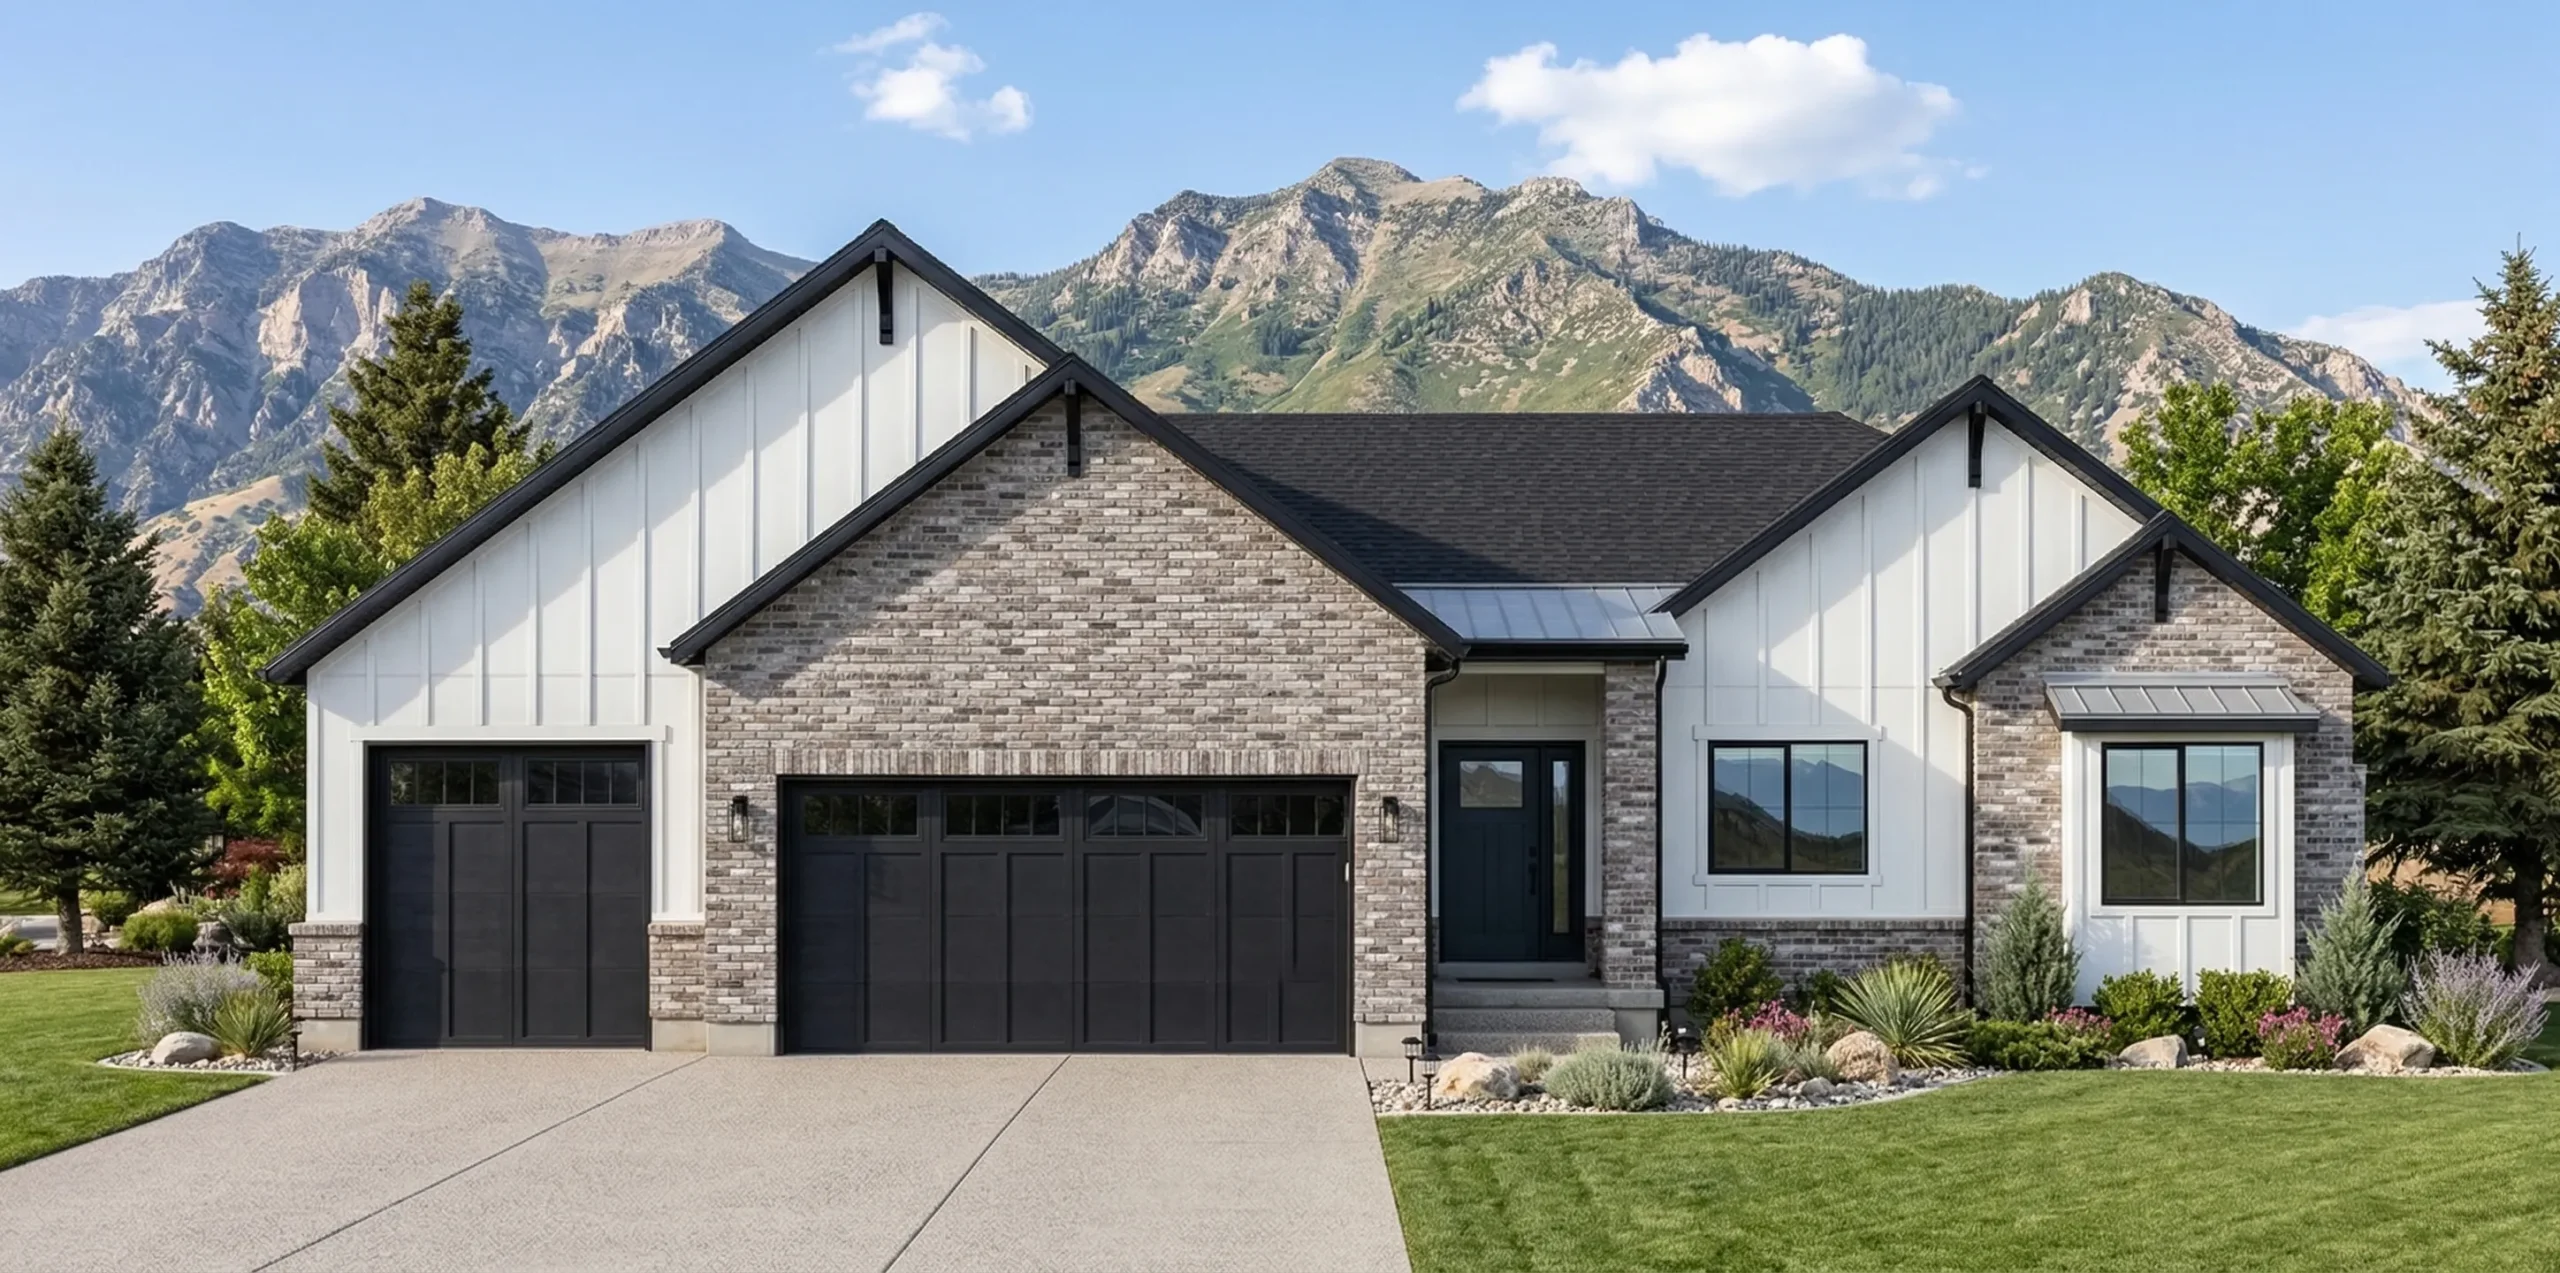
Single-level
ADU Option
The Oliver
3-5 Bedrooms
2-3 Bathrooms
- Spacious Greatroom & Kitchen
- Large windows for ample natural light
- ADU-ready — ideal for multi-gen living or rental income
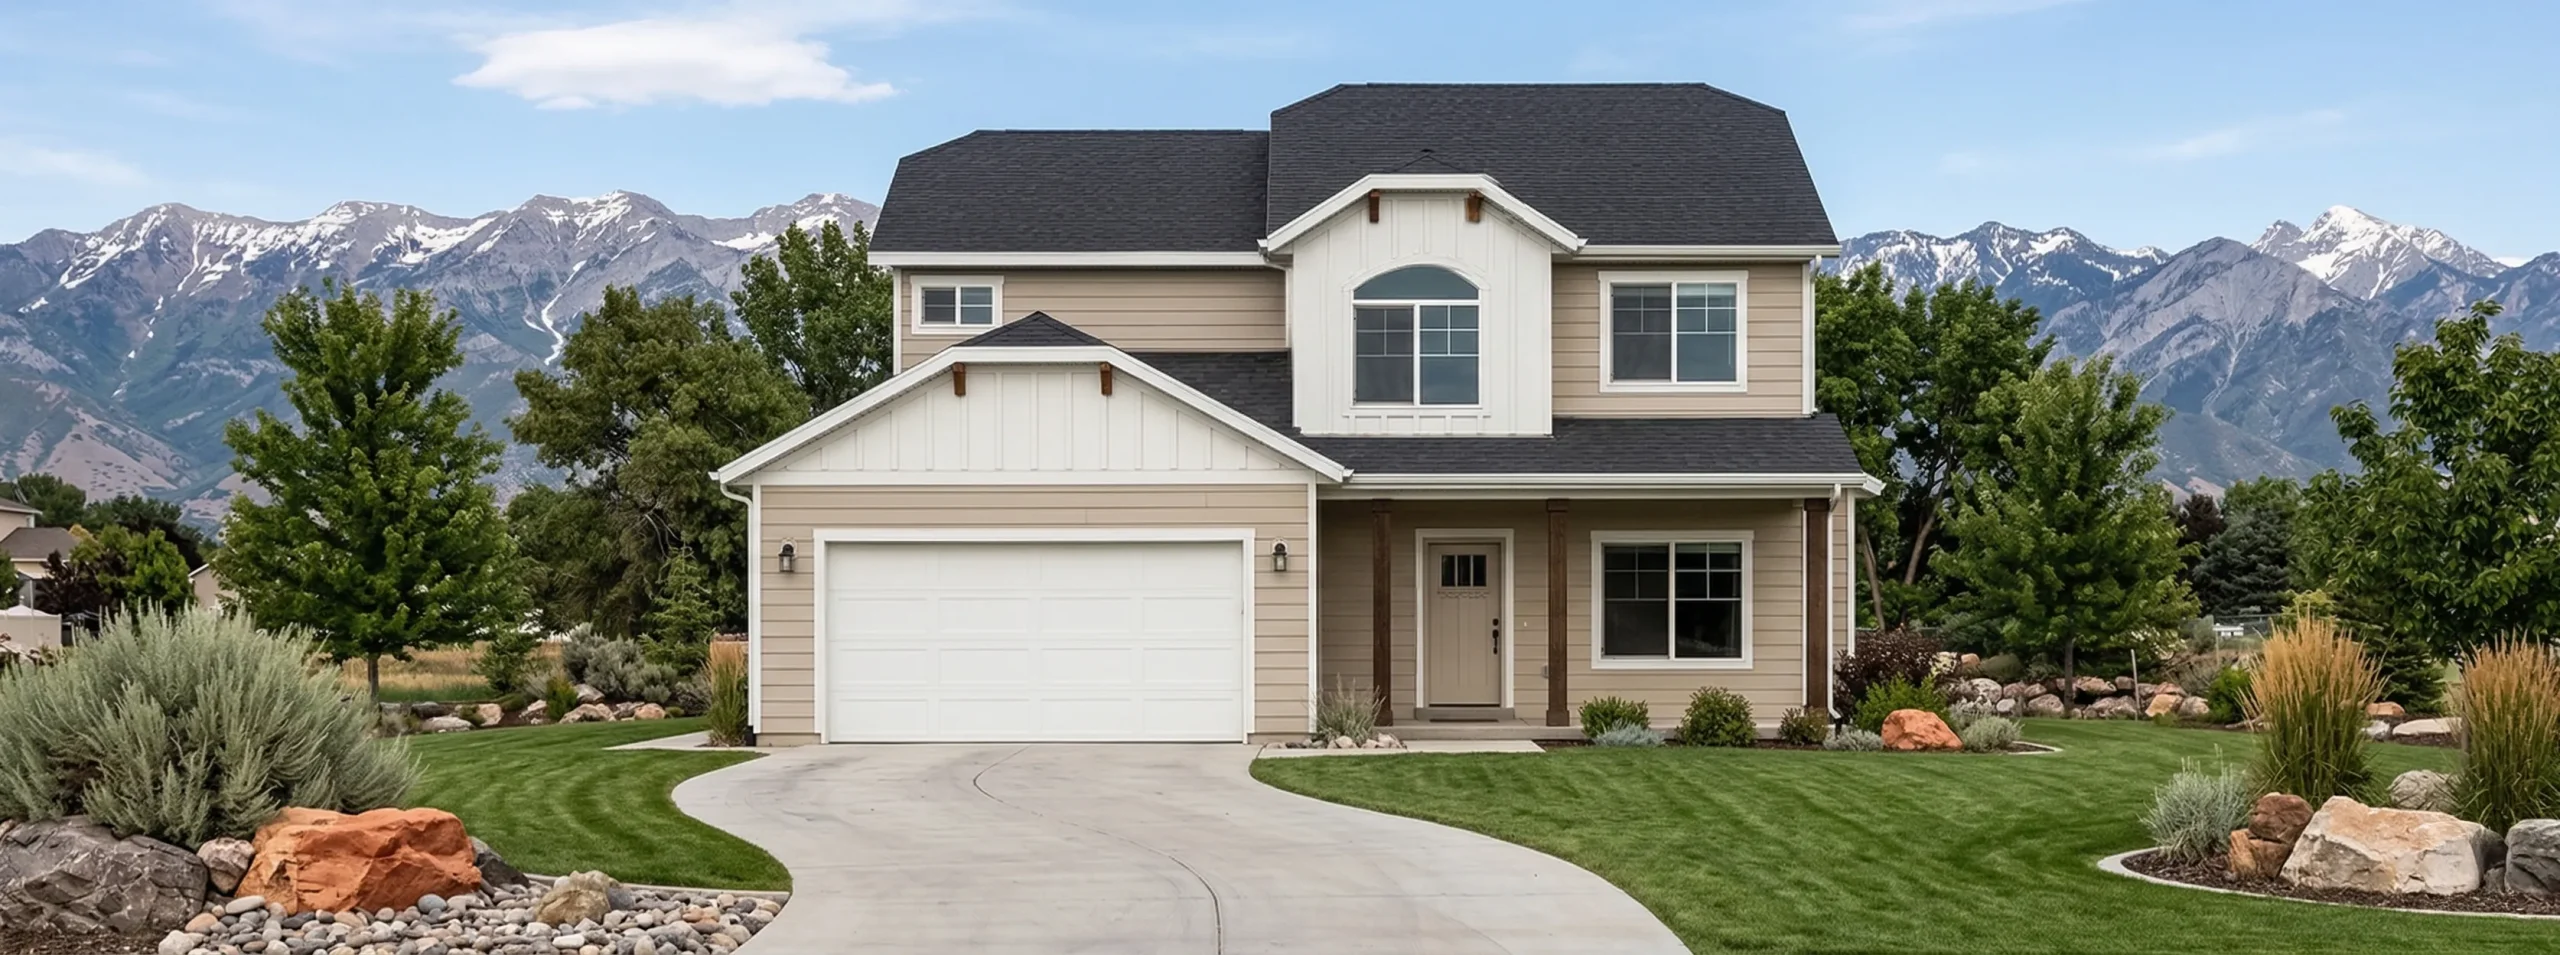
Two-Story
The Cooper
3-5 Bedrooms
3-4 Bathrooms
- Classic interior & exterior design
- Private Home Office space
- Open Kitchen, Dining & Living flow
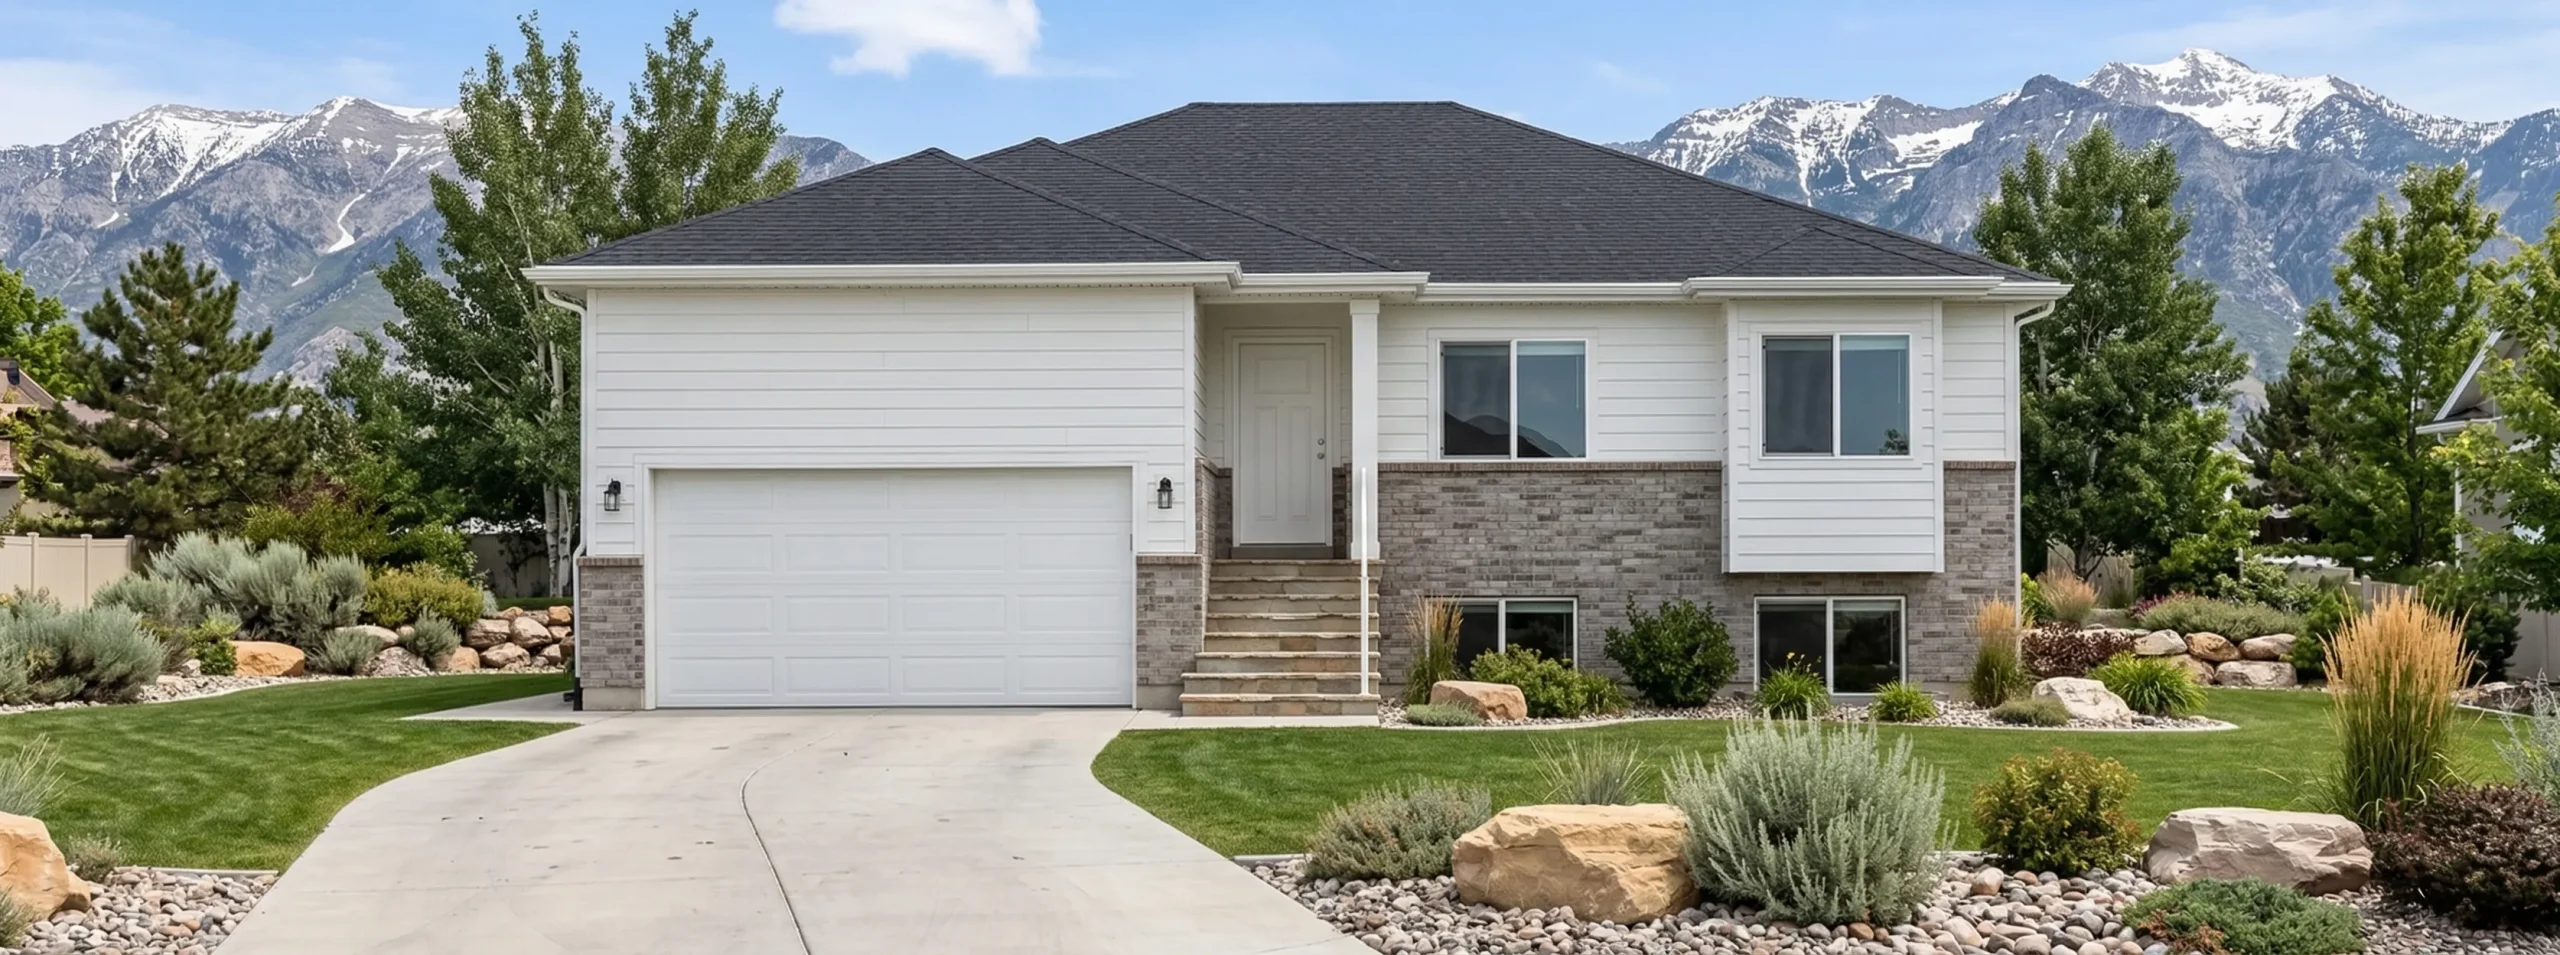
Single Level
ADU Option
The Hadlee
3-6 Bedrooms
2-3 Bathrooms
- Combined Kitchen, Dining & Living space
- Classic interior & exterior look and feel
- ADU-ready — ideal for multi-gen living or rental
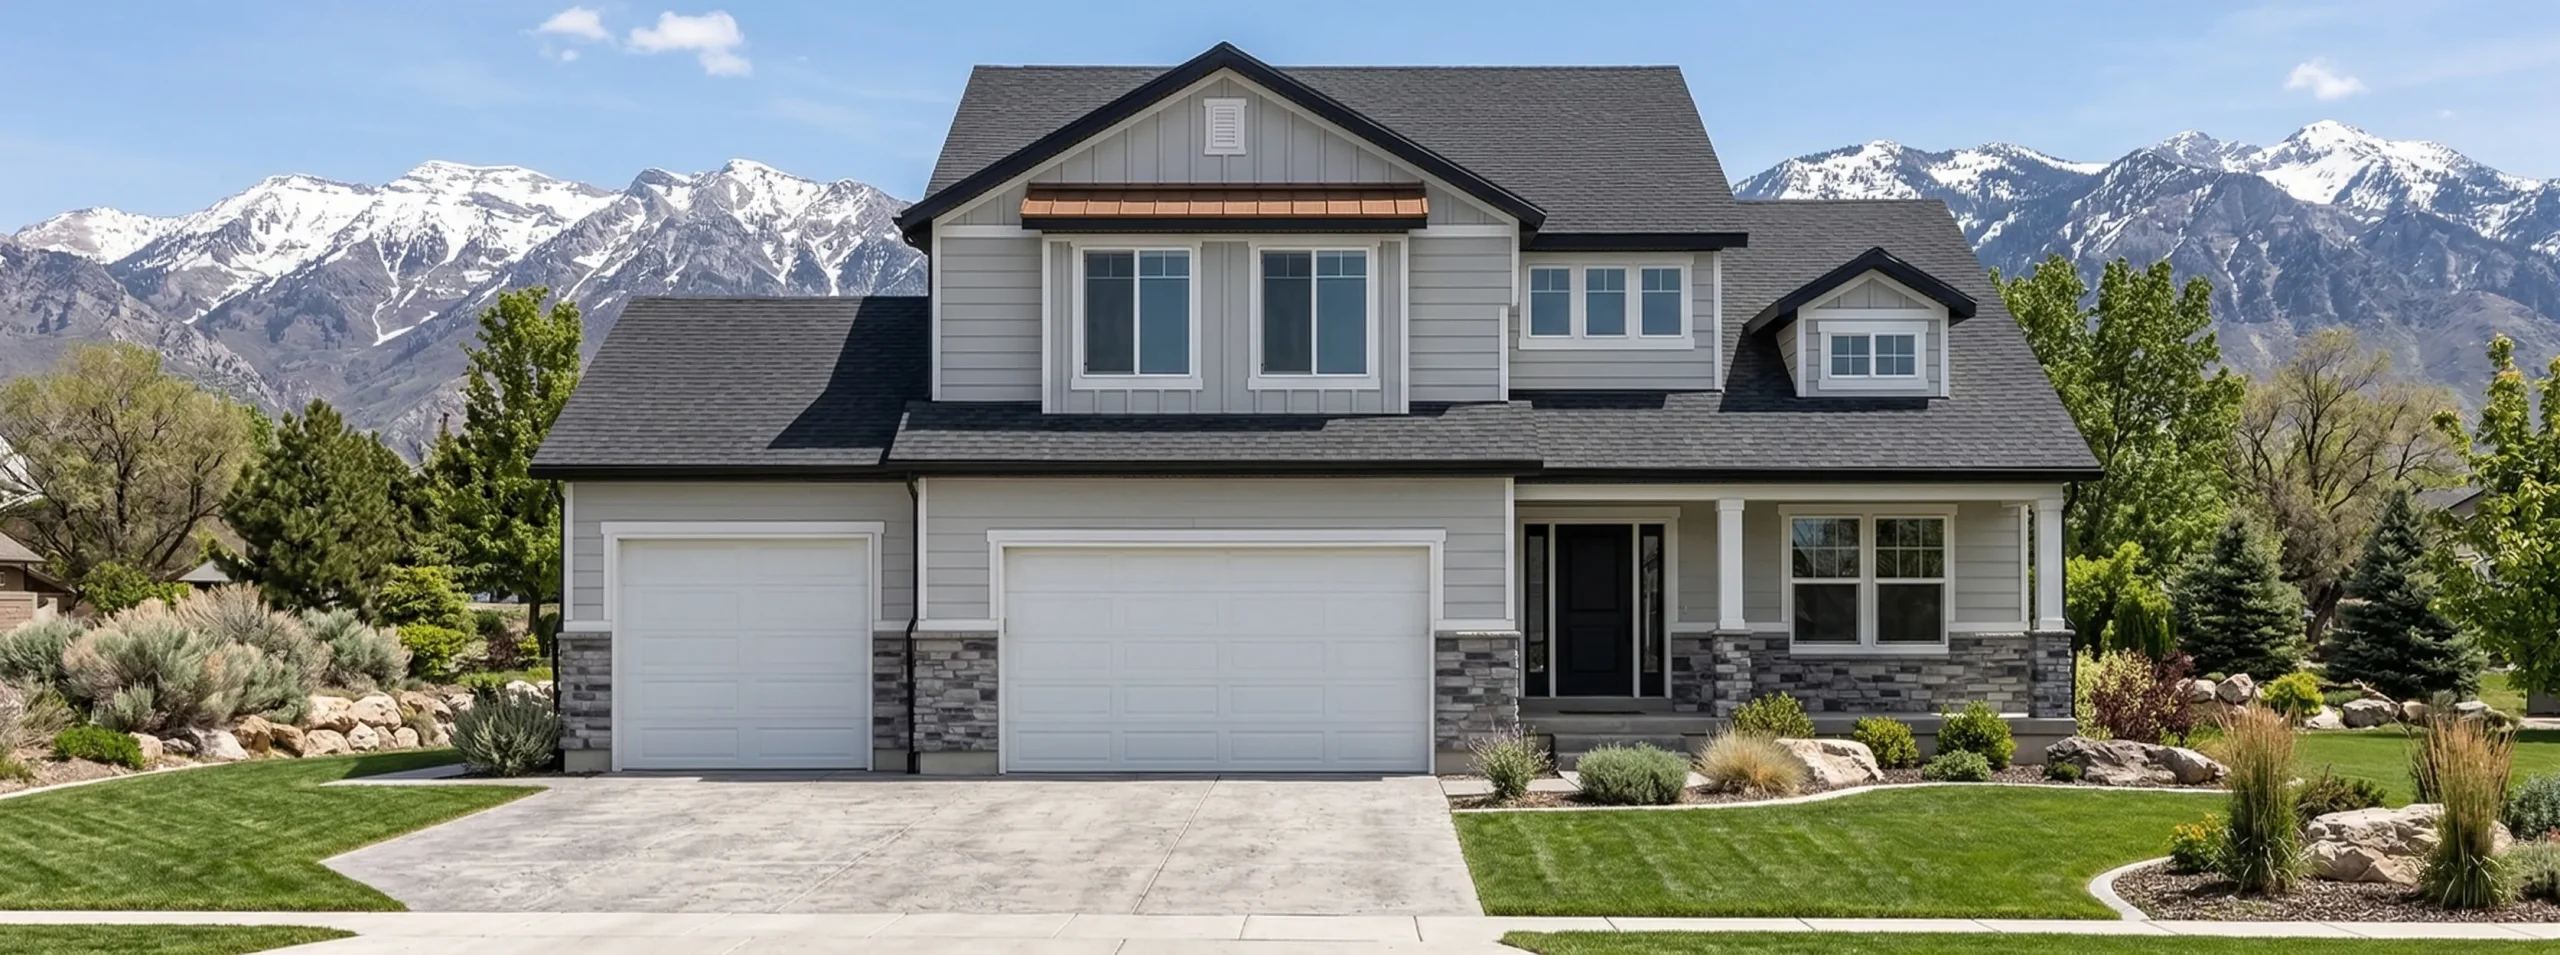
Two-Story
The Kennedy
4-6 Bedrooms
3-4 Bathrooms
- Spacious Greatroom & Kitchen
- Custom Cabinets with Quartz or Granite
- Large windows throughout for abundant natural light
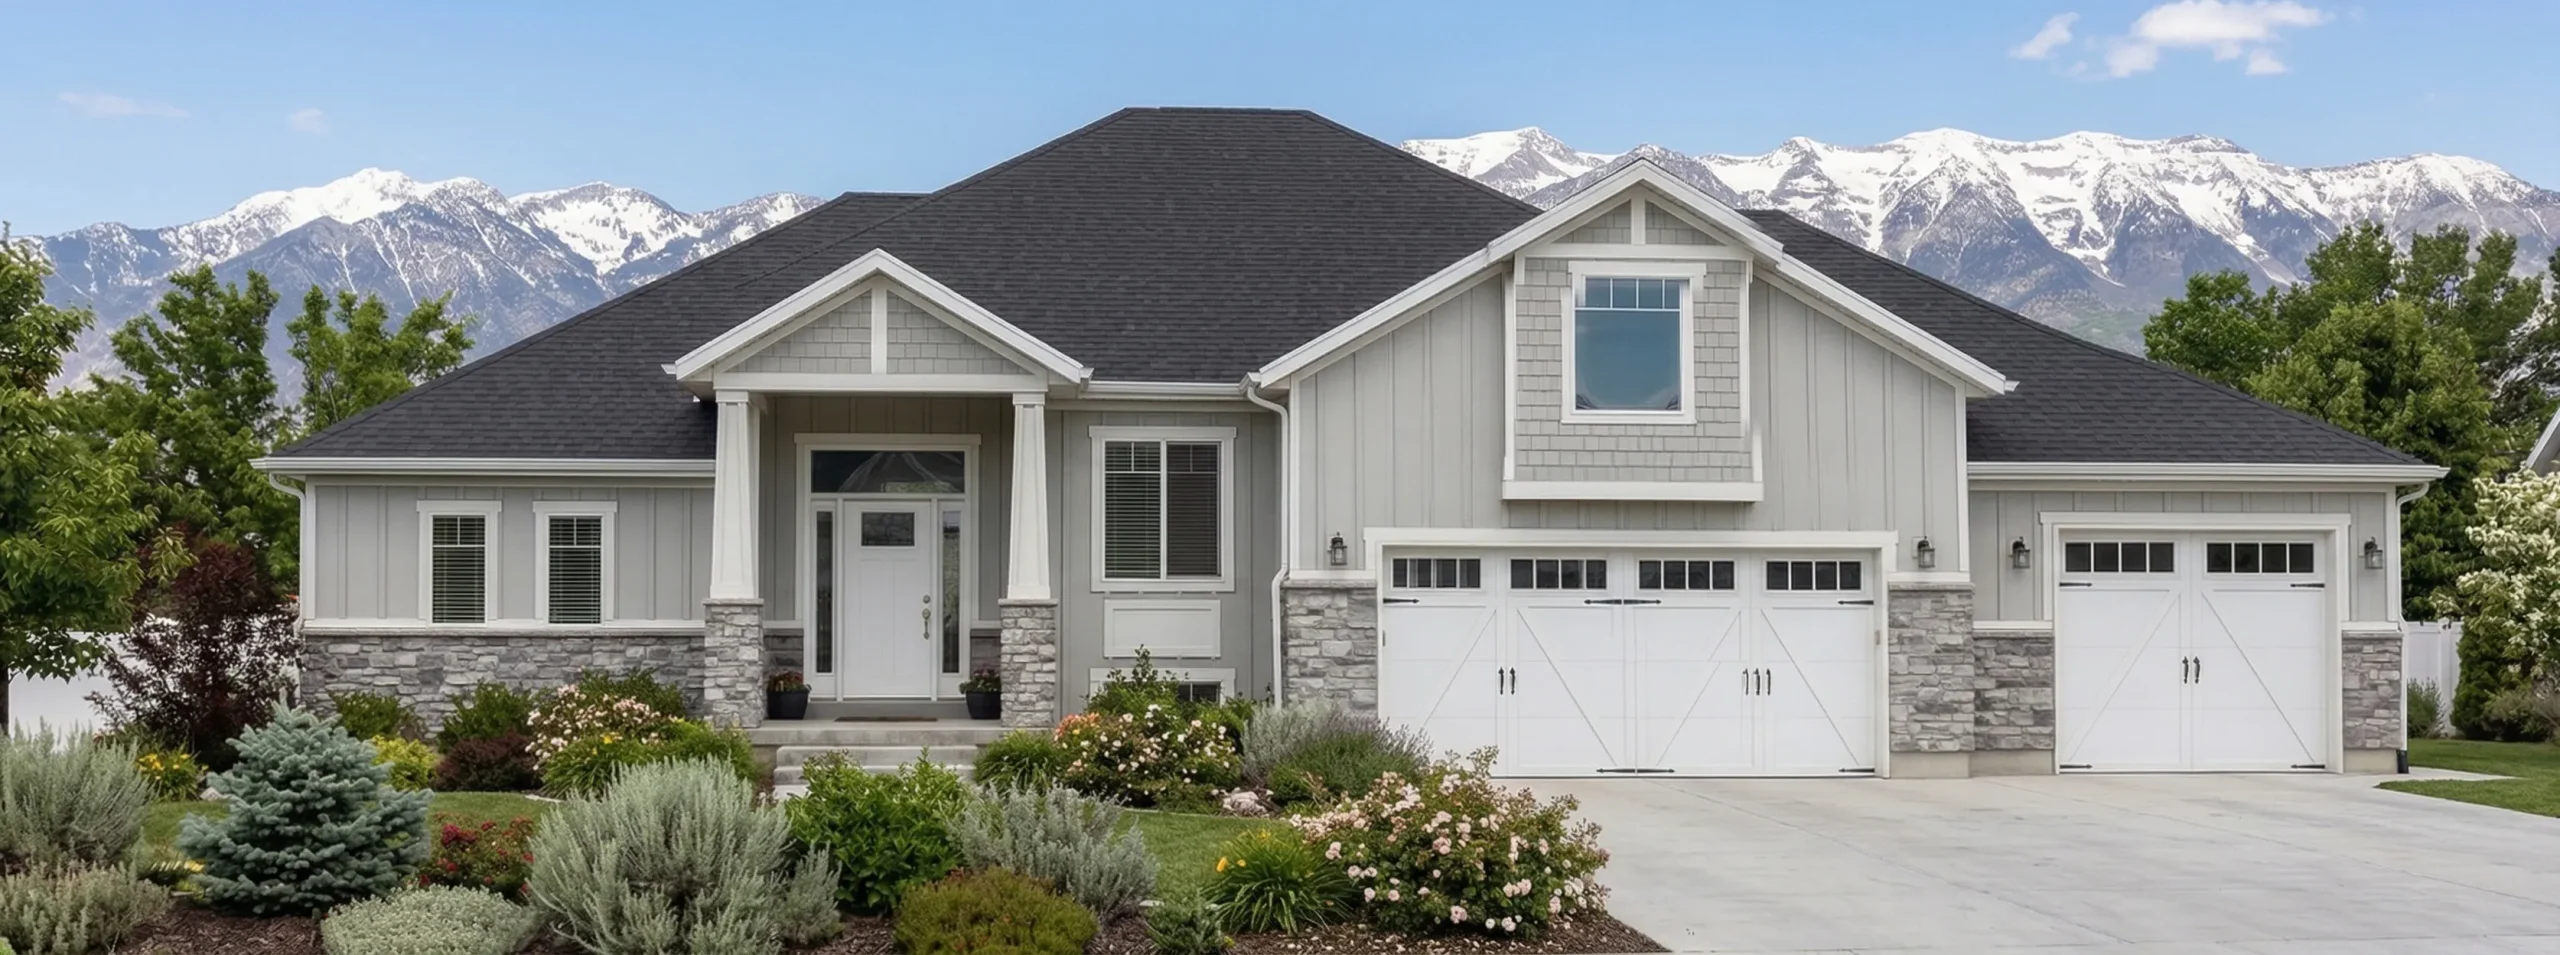
Two-Story
The McDougal
3-5 Bedrooms
3-4 Bathrooms
- Spacious Greatroom & Kitchen
- Custom Cabinets with Quartz or Granite
- Large windows for tons of natural light
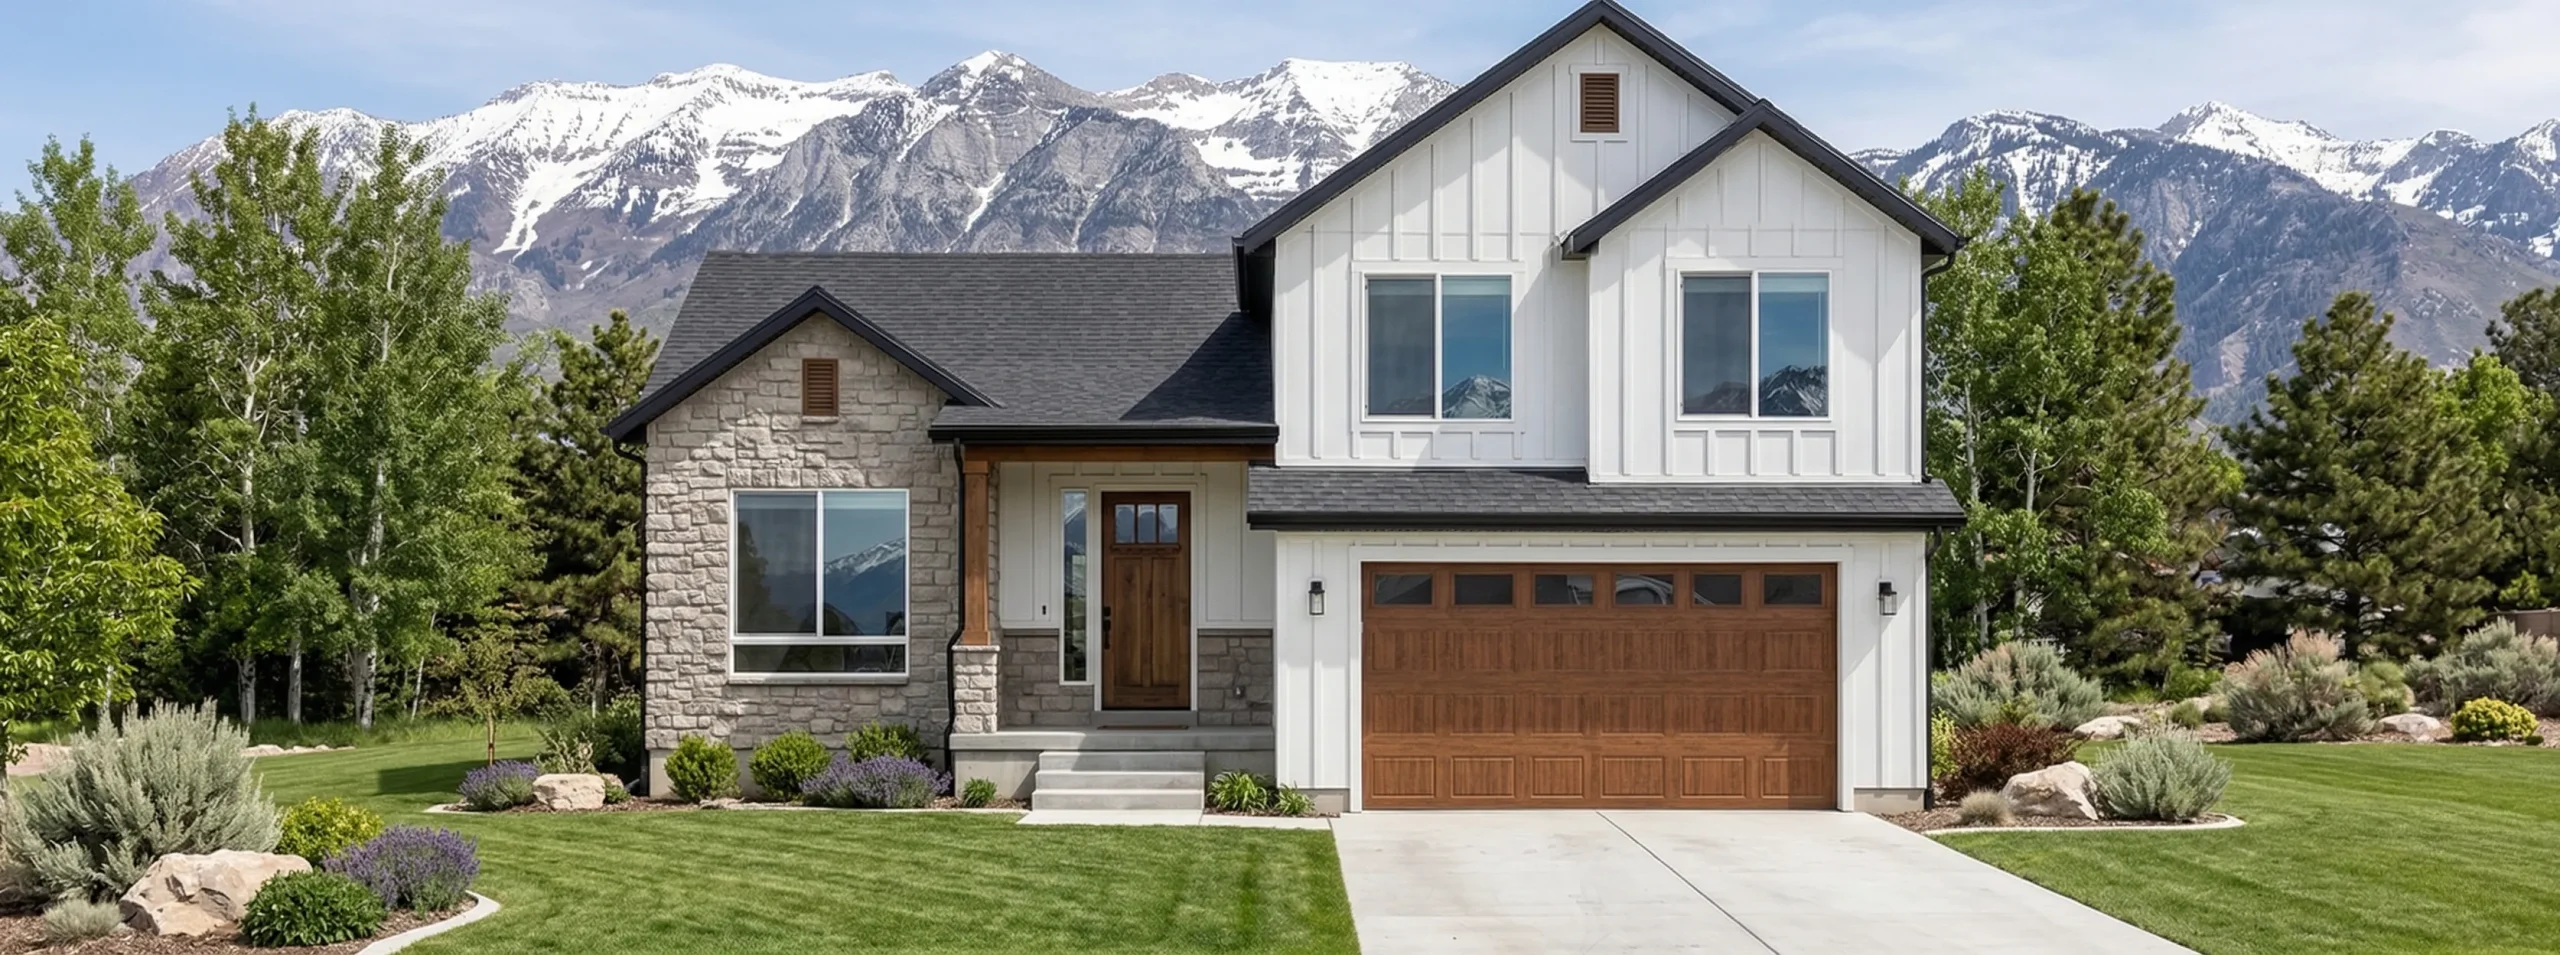
Two-Story
The Porter
3 Bedrooms
2 Bathrooms
- Large Master Suite with walk-in closet & double sinks
- Private Front Room & Office
- Functional kitchen with large pantry
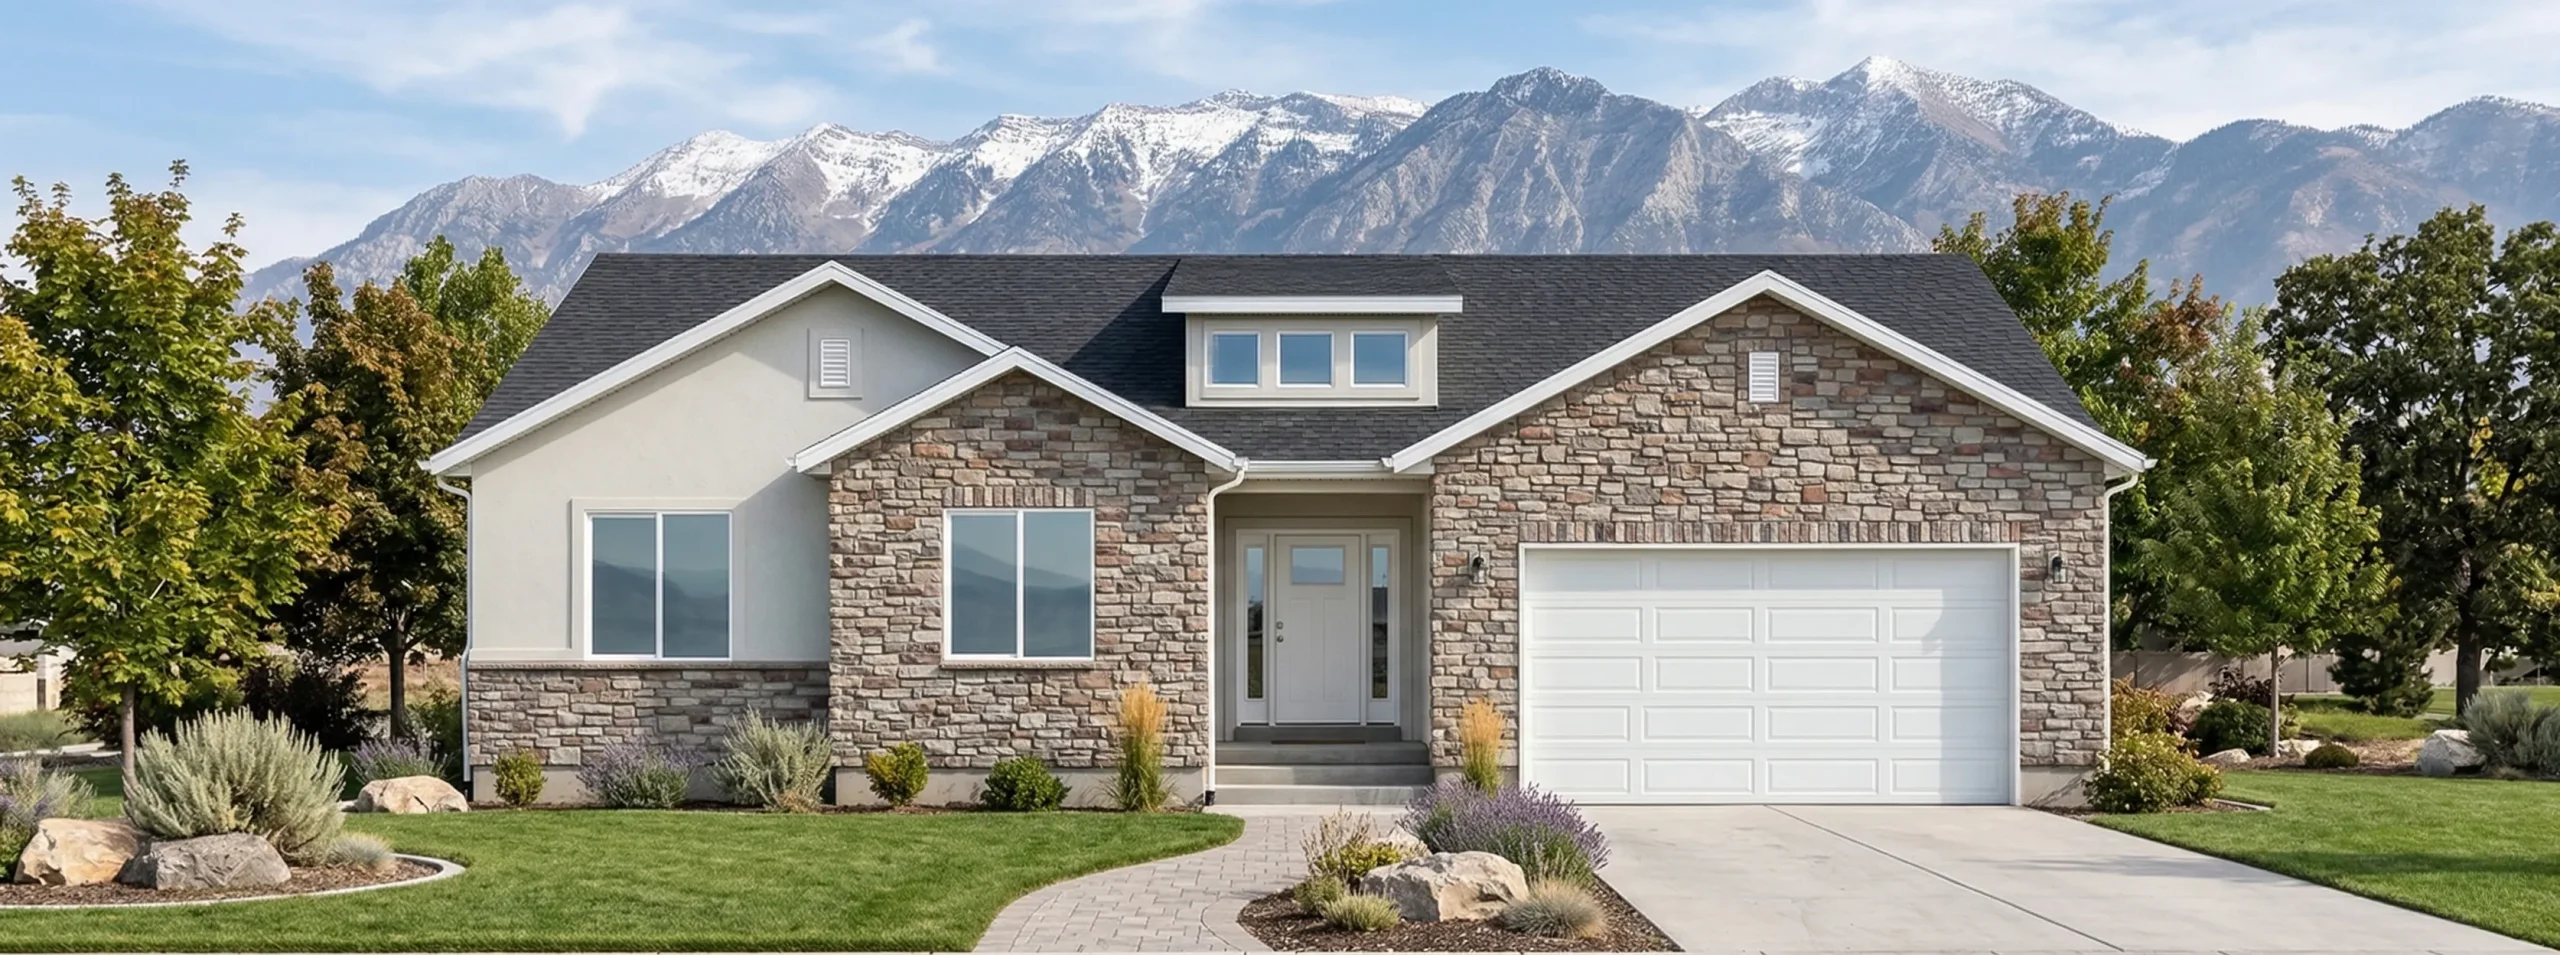
Single Level
ADU Option
The Rose
3-5 Bedrooms
3 Bathrooms
- Open Greatroom, Kitchen & Dining
- Custom Cabinets with Quartz or Granite
- Simple, easy one-level living — ADU option available
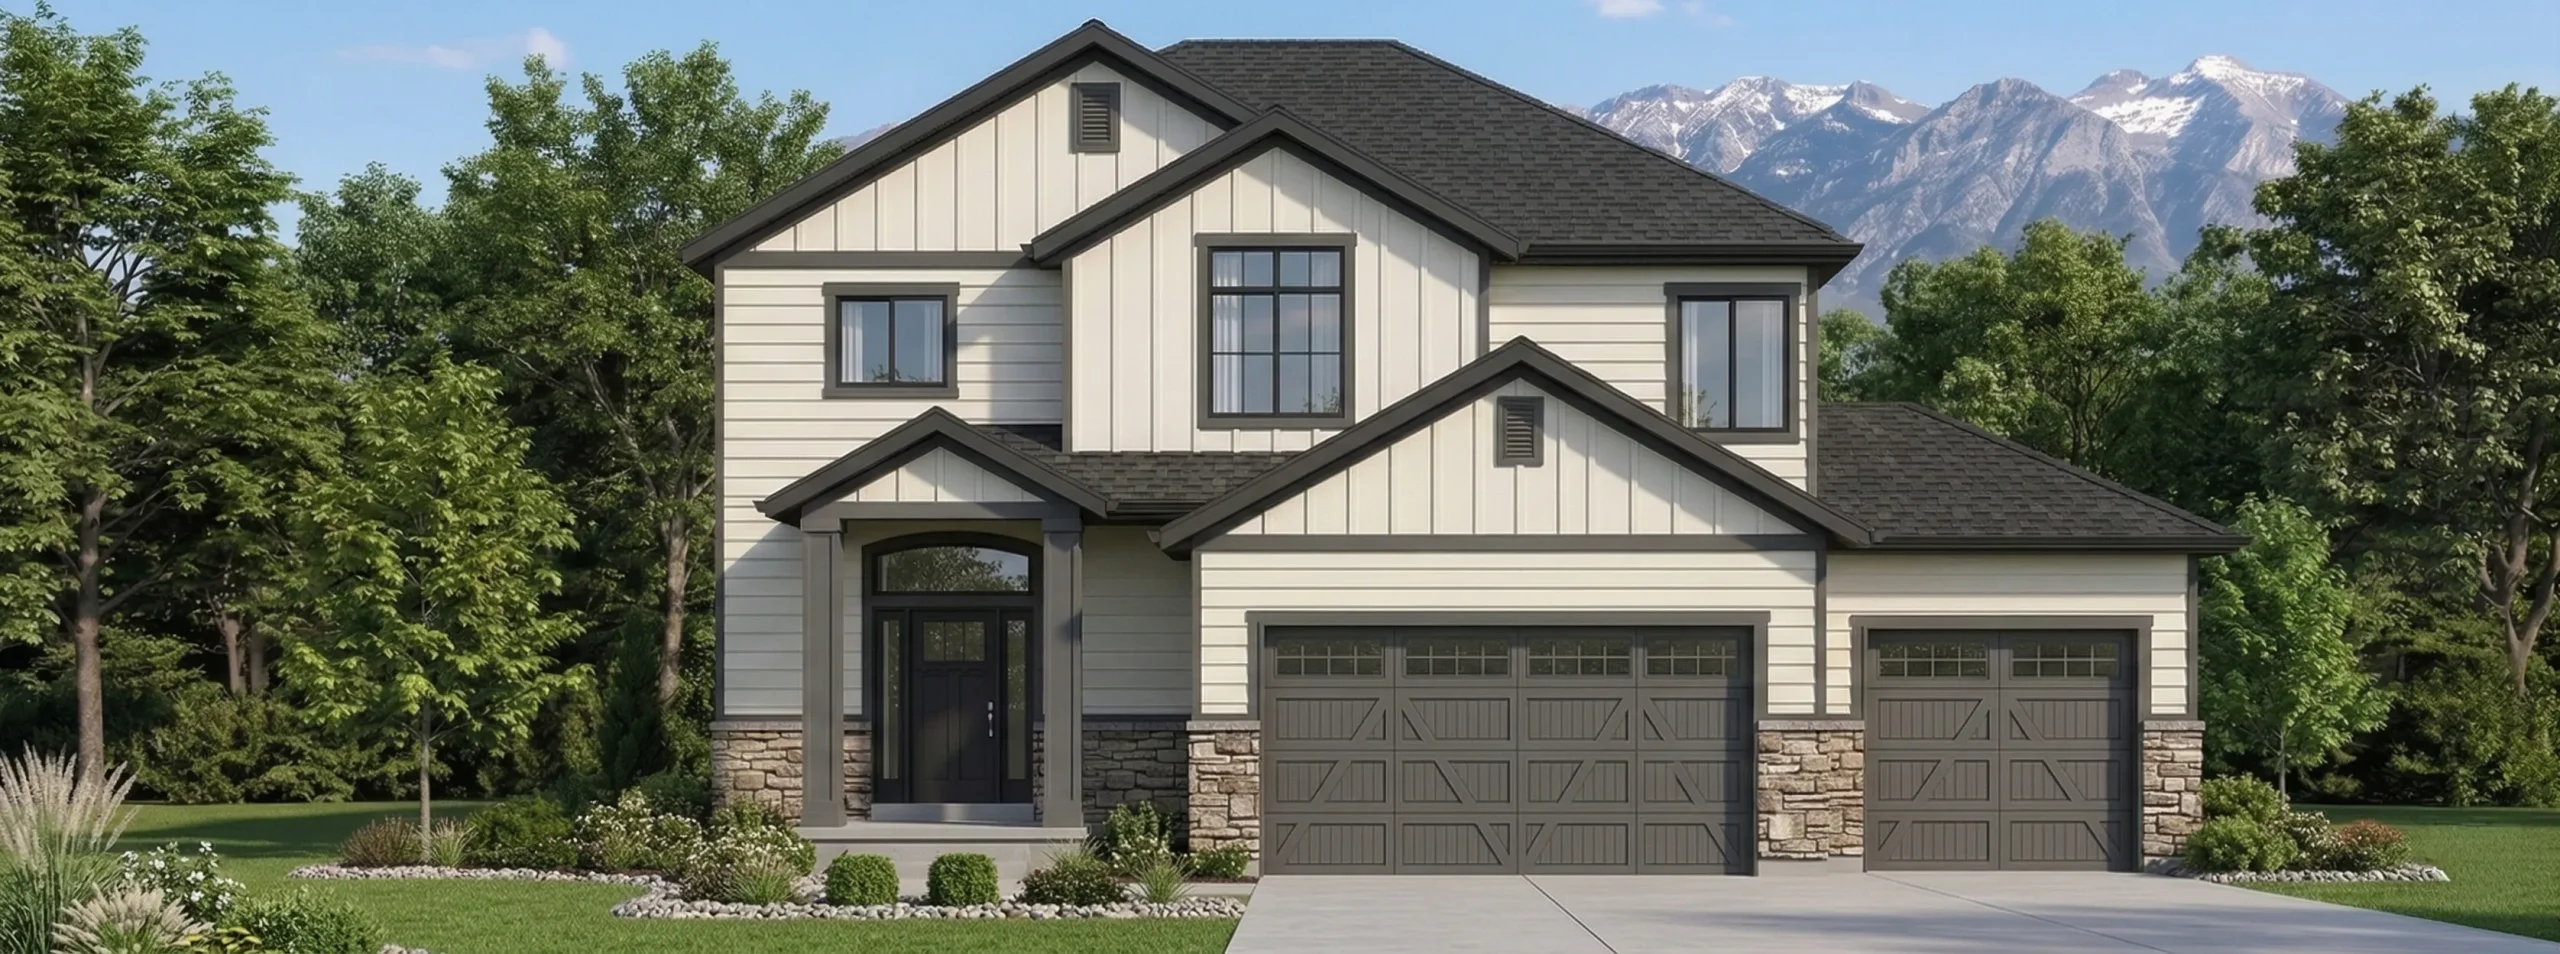
Two-Story
The Ryan
4-5 Bedrooms
3-4 Bathrooms
- Open Greatroom, Kitchen & Dining
- Custom Cabinets with Quartz or Granite
- All bedrooms together upstairs — ideal for families
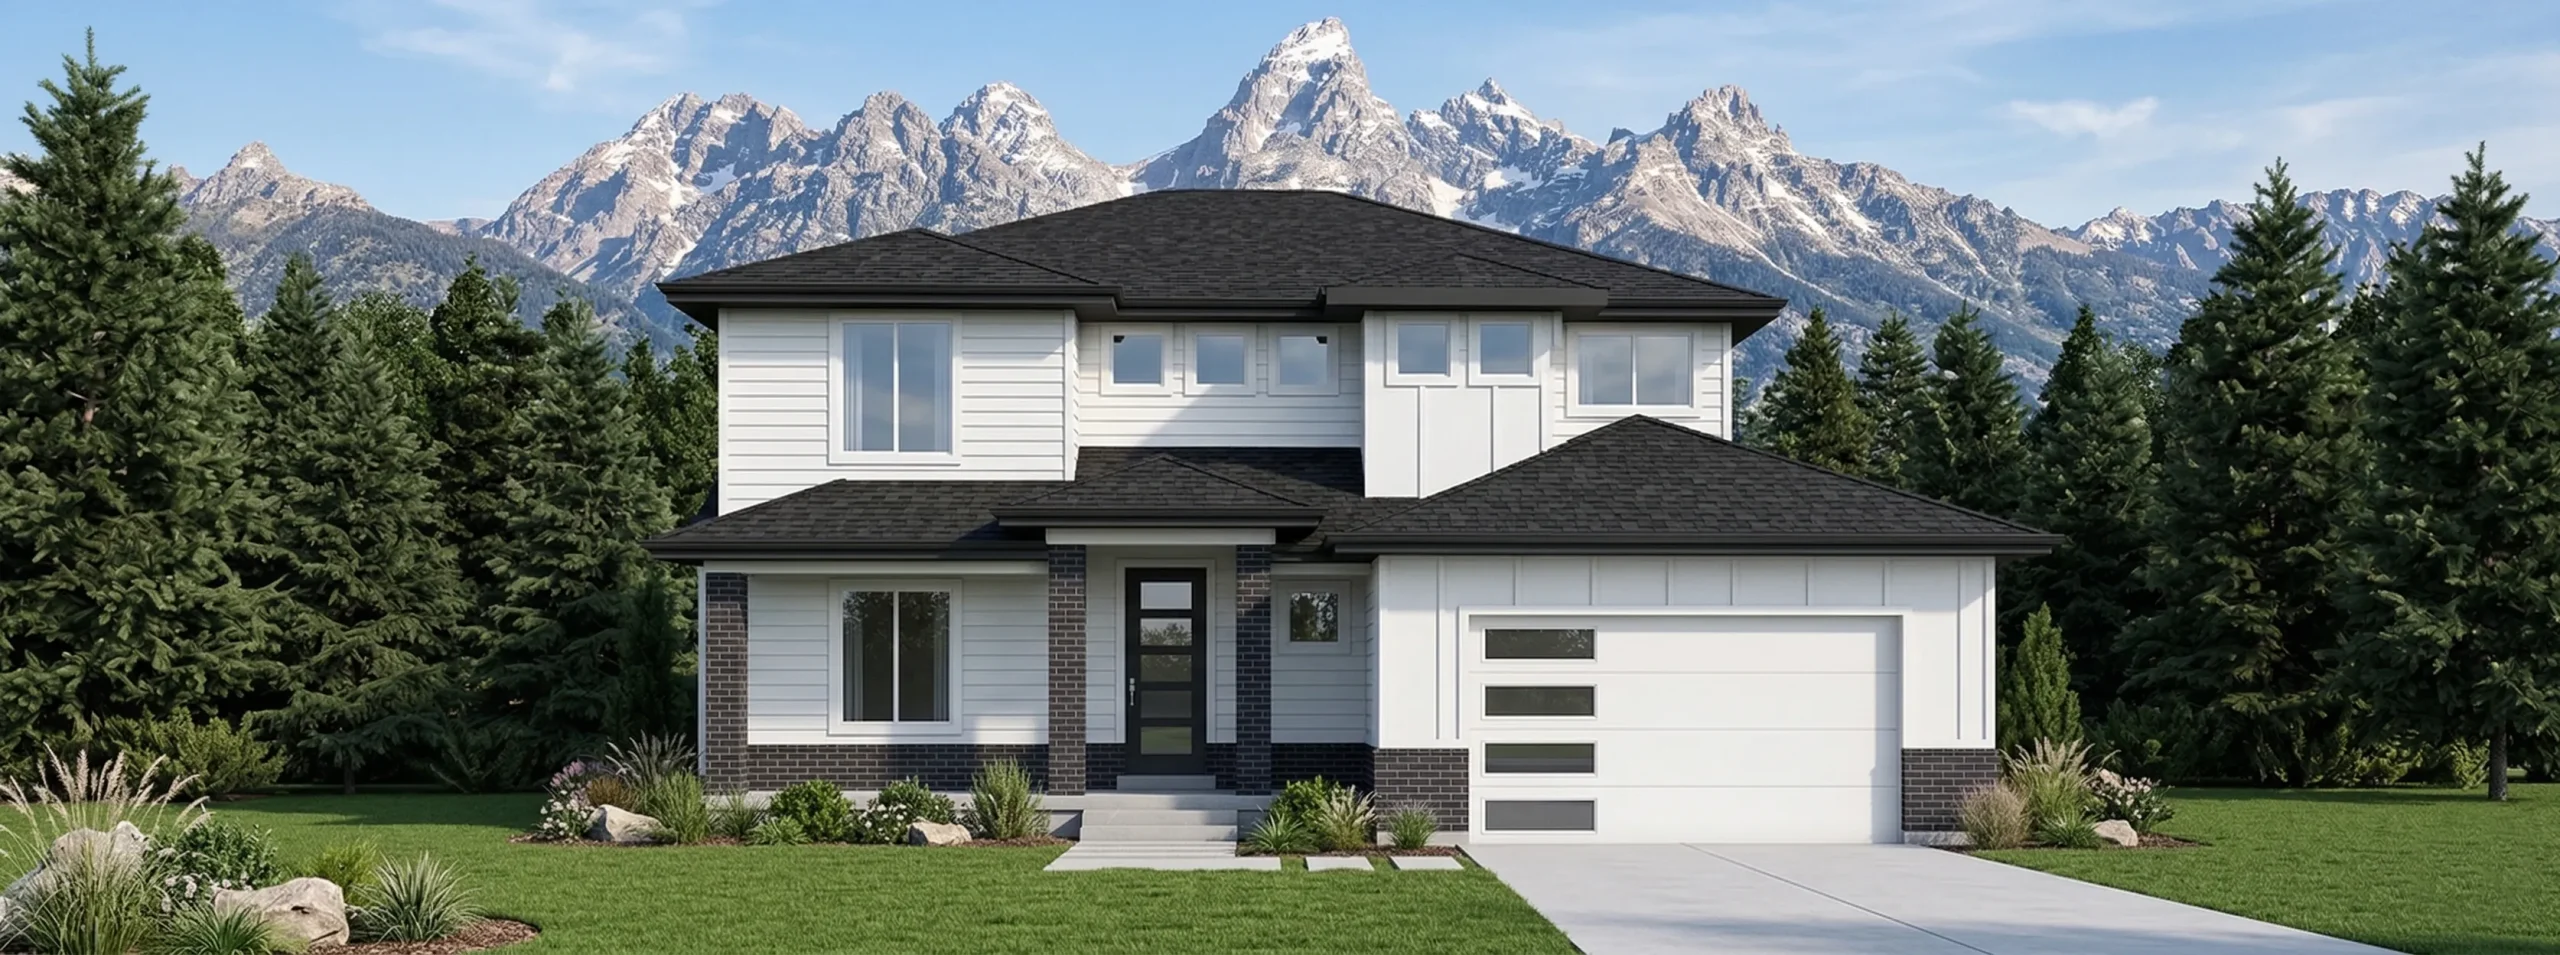
Two-Story
The Sienna
4-6 Bedrooms
3-4 Bathrooms
- Open Greatroom, Kitchen & Dining
- Custom Cabinets with Quartz or Granite
- All bedrooms together upstairs — ideal for families
Two-Story
The Magnolia
4-6 Bedrooms
3-4 Bathrooms
- 2-Story Great Room with open Kitchen & Nook
- Spacious Game Room on upper level
- Large basement with Rec Room — perfect for big families
Two-Story
The Audrey
3-5 Bedrooms
3-4 Bathrooms
- Spacious Great Room & Kitchen
- Custom Cabinets with Quartz or Granite
- Basement design includes private Garage
entrance
Single-level
ADU Option
The Angler
3 Bedrooms
3 Bathrooms
- Spacious Great Room & Kitchen
- Private Bedroom/Office with en-suite upstairs
- ADU-ready — ideal for rental income or multi-gen living
Two-Story
The Bella
4-6 Bedrooms
3-4 Bathrooms
- Spacious Great Room & Kitchen
- Custom Cabinets with Quartz or Granite
- Custom Cabinets with Quartz or Granite
Two-Story
ADU Option
The Emery
4-6 Bedrooms
3-4 Bathrooms
- Beautiful open-concept layout
- Spacious Bonus Room (optional upgrade)
- Large basement — perfect for big families or ADU conversion
Single-level
ADU Option
The Oliver
3-5 Bedrooms
2-3 Bathrooms
- Spacious Greatroom & Kitchen
- Large windows for ample natural light
- ADU-ready — ideal for multi-gen living or rental income
Two-Story
The Cooper
3-5 Bedrooms
3-4 Bathrooms
- Classic interior & exterior design
- Private Home Office space
- Open Kitchen, Dining & Living flow
Single Level
ADU Option
The Hadlee
3-6 Bedrooms
2-3 Bathrooms
- Combined Kitchen, Dining & Living space
- Classic interior & exterior look and feel
- ADU-ready — ideal for multi-gen living or rental
Two-Story
The Kennedy
4-6 Bedrooms
3-4 Bathrooms
- Spacious Greatroom & Kitchen
- Custom Cabinets with Quartz or Granite
- Large windows throughout for abundant natural light
Two-Story
The McDougal
3-5 Bedrooms
3-4 Bathrooms
- Spacious Greatroom & Kitchen
- Custom Cabinets with Quartz or Granite
- Large windows for tons of natural light
Two-Story
The Porter
3 Bedrooms
2 Bathrooms
- Large Master Suite with walk-in closet & double sinks
- Private Front Room & Office
- Functional kitchen with large pantry
Single Level
ADU Option
The Rose
3-5 Bedrooms
3 Bathrooms
- Open Greatroom, Kitchen & Dining
- Custom Cabinets with Quartz or Granite
- Simple, easy one-level living — ADU option available
Two-Story
The Ryan
4-5 Bedrooms
3-4 Bathrooms
- Open Greatroom, Kitchen & Dining
- Custom Cabinets with Quartz or Granite
- All bedrooms together upstairs — ideal for families
Two-Story
The Sienna
4-6 Bedrooms
3-4 Bathrooms
- Open Greatroom, Kitchen & Dining
- Custom Cabinets with Quartz or Granite
- All bedrooms together upstairs — ideal for families
where we build
Build on Your Lot - or Let Us Help You Find the Right One
We can build any of these plans on your lot anywhere in Northern Utah — or we can help you find the right lot to get started.

Build on Your Lot
Already own land or have a lot in mind? We'll tailor plans to fit your property. If you're looking to subdivide, our development team can help with that too.

Lots Available in Northview Estates
We have lots available in Northview Estates — a great place to start if you’re still looking for the right location.
Lots Available Now

Not Sure? Let's Talk
Not sure where to start? We’ll walk you through your options, help you evaluate lots, and get you a clear next step.
standard features
Built to a Higher Standard - Before You Add a Thing
Every home we build starts with the same level of quality, craftsmanship, and attention to detail — no matter which plan you choose.
Custom Cabinetry & Countertops
Locally designed and hand-built - not stock or prefab
Soft-close doors and drawers throughout
Quartz or granite countertops standard
Above-Code Insulation & Efficiency
R-49 attic and R-23 blown-in wall insulation
Sound insulation in master bedroom, bathrooms & laundry
Lennox 96% efficient furnace and 13 SEER A/C
Premium Interior Finishes
Holy smoot walls with squared corners - not orange peel
1 standard deco wall included
1x6 baseboard trim with 3" casing
Windows & Exterior
Amsco Studio Series - double Low-E with argon gas fill
2x6 exterior framing for strength and insulation depth
Stone, stucco, and LP SmartSide siding per plan
Transparent Allowance Model
You select finishes with our preferred vendors - guided by your project assistant
Come in under budget? Remaining funds are refunded to you
No hidden markups - each allowance is managed independently
A Better Building Experience
Dedicated project assistant with weekly updates
Buildertrend access for schedule, selections, and budget
Professional design consultation included
Want the full list of included features?
Let's Talk About Your Vision
Whether you already have a plan in mind or are just starting to explore options, we'll walk you through the process and help you find the right fit.